704 W Lonnquist Boulevard, Mount Prospect, IL 60056
- 3 beds |
- 2 baths |
- 1,519 sqft
 Single-Family Home
  Built in 1957
  8,712sqft lot
 1 car garage
  $349/sqft
  Listed ——
Property Description
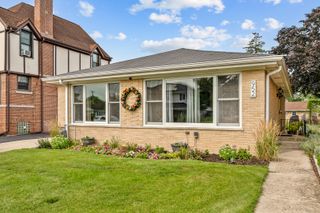
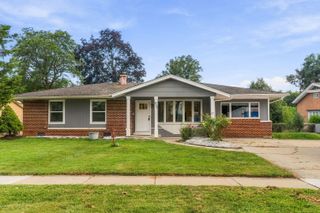
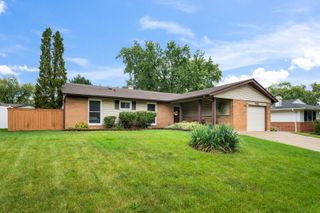
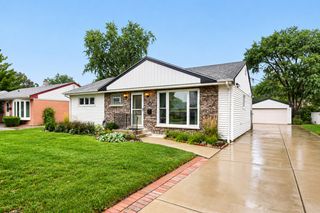
Solid all brick ranch situated 3 doors from Sunset Park and playground - offering a fun "reversed" floor-plan that boasts a spacious family/living room with corner stone fireplace & raised hearth plus bow bay window overlooking good size backyard. Kitchen opens to dining area and family room - featuring a prep island, updated appliances including gas cooktop, built-in oven, broiler and ceramic tile floor into dining area - don't miss the powder room. Hardwood floors throughout all 3 large bedrooms and family room plus quality solid oak 6 panel doors and trims in bedroom wing. 2 stairways to the full basement - a spiral staircase to finished recreation room and another stairway up to the attached garage with access off kitchen. Full basement offers tons of walk-through storage rooms plus a 6 stool - dry bar. Newer 100AMP circuit breaker panel. Large concrete - accessible patio - door off kitchen dining area, a covered front porch entry, concrete driveway that widens to 2 car wide for extra parking closer to the home. You'll enjoy open green space views and easy access to outdoor recreation right outside your front door. Located within a highly regarded school districts 57 and 214 (Lions Park GS - Lincoln Middle & Prospect HS), close to Metra Station, shopping, dining, Mt Prospect Golf Club and more - offering convenience at every turn.
- Listing Status:
- Active
- Data Last Updated:
- September 21, 2026 at 12:20AM
- Listing Office:
- @properties Christie's International Real Estate : 847-456-8860
- Listing Agent:
- Mark Kloss : 847-456-8860
- MLS ID:
- 12760040

- Style: Ranch
- Parking: ConcreteGarage Door OpenerYesGarage OwnedAttachedGarageParking spaces: 1
- Roofing: Asphalt
- Windows: Drapes
- General: 1 StoryConcrete Perimeter
- HOA Amenities: ParkCurbsSidewalksStreet LightsStreet Paved0.0Not Applicable
- Originating MLS: mred
- School District: 57
- County: Cook
- Zoning: 08114260160000
- Utilities: Cable AvailableCircuit Breakers100 Amp Service
- Water: Lake Michigan
- Sewer: Overhead Sewers
- Source: mred
- Ownership: Fee Simple
This listing courtesy of Mark Kloss , @properties Christie's International Real Estate
Monthly Payment
- Principal & Interest $
- Property Taxes $
- Home Insurance $
- VA Funding Fee $

 New - 2 days ago