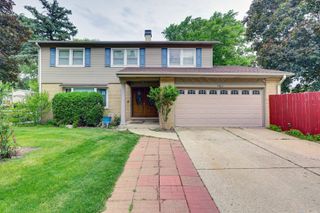
33 N Lincoln Lane, Arlington Heights, IL 60004
- 3 beds |
- 4 baths |
- 2,290 sqft
 Single-Family Home
  Built in 2015
  3,080sqft lot
 2 car garage
  $328/sqft
  Listed 4 days ago
Property Description
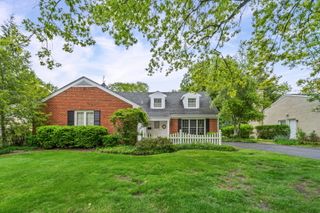
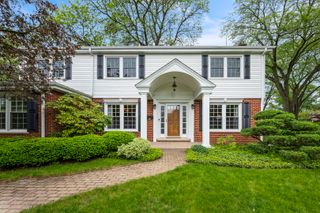
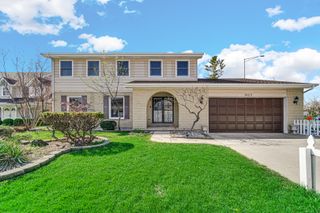
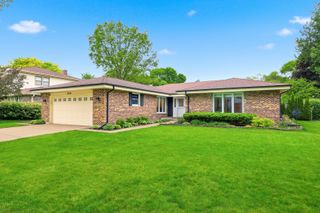
Set within the highly sought-after Arlington Market community on an interior street, this beautifully maintained brick residence delivers the perfect combination of comfort, style, and an unbeatable in-town Arlington Heights location. With 3 bedrooms, 3.1 baths, and thoughtfully updated spaces throughout, this home offers easy living with timeless appeal. The welcoming entry opens to a bright and airy layout designed for both everyday functionality and effortless entertaining. A spacious front sitting room and elegant dining area create inviting gathering spaces, while rich hardwood flooring carries throughout the main level. At the center of the home, the crisp white kitchen features granite countertops, abundant cabinetry, stainless steel appliances, and an oversized island ideal for casual meals, hosting, or morning coffee. The adjacent family room is filled with natural light from expansive windows and offers the open-concept lifestyle today's buyers are looking for. Upstairs, the primary suite serves as a relaxing retreat with tray ceilings, a large walk-in closet, and a beautifully appointed bath complete with dual vanities and a walk-in shower. Two additional bedrooms, another full bath, and a conveniently located second-floor laundry room complete the upper level. The finished basement adds substantial additional living space with impressive 9-foot ceilings, a full bath, and endless flexibility for a media room, playroom, workout space, guest suite, or home office. An expansive crawl space provides exceptional storage rarely found in similar homes. Extensive recent improvements offer peace of mind and move-in-ready convenience, including a fully repainted interior, brand new carpeting, updated kitchen appliances, new bathroom fixtures and toilets, a new washer and dryer, updated thermostat, and garage door enhancements with an exterior keypad entry. Outside, enjoy a charming outdoor entertaining space and 2-car garage off the private alley, all just moments from downtown Arlington Heights. Enjoy close proximity to the Metra, restaurants, shopping, nightlife, Mariano's, and Rec Park, along with highly regarded award-winning schools of Windsor/South/Prospect High School. A rare opportunity to enjoy turnkey living in one of Arlington Heights' premier neighborhoods.
- Listing Status:
- Active
- Data Last Updated:
- May 25, 2026 at 4:18AM
- Listing Office:
- Compass : 847-322-6654
- Listing Agent:
- Kelly Baysinger : 847-322-6654
- MLS ID:
- 12640945

- Parking: Off AlleyGarage Door OpenerYesGarage OwnedDetachedGarageParking spaces: 2
- Roofing: Asphalt
- Windows: Screens
- General: 2 StoriesConcrete Perimeter
- HOA Amenities: CurbsSidewalksStreet LightsStreet PavedInsuranceSnow Removal155.0Monthly
- Originating MLS: mred
- School District: 25
- County: Cook
- Zoning: 03294110350000
- Water: Public
- Sewer: Public Sewer
- Source: mred
- Ownership: Fee Simple
This listing courtesy of Kelly Baysinger , Compass
Monthly Payment
- Principal & Interest $
- Property Taxes $
- Home Insurance $
- VA Funding Fee $

 New - 3 days ago