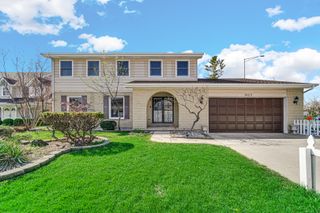
703 E Thomas Street, Arlington Heights, IL 60004
- 4 beds |
- 3 baths |
- 2,676 sqft
 Single-Family Home
  Built in 1960
  0.25acre lot
 2 car garage
  $261/sqft
  Listed 4 days ago
Property Description
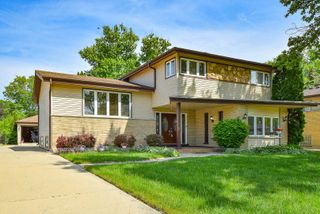
Drive up the circular driveway to this classy Colonial and enter through the charming portico. The foyer opens to a large separate dining room, perfect for entertaining. The updated kitchen flows into the eating area and family room, featuring an open north-to-south layout that fills the home with natural light. On the other side of the home, you'll find a formal living room featuring a charming wood-burning fireplace. Oak floors run throughout most of the home, including the generously sized upstairs bedrooms. Additional features include a 2.5-car garage with work bench and a basement complete with a rec room and pantry/storage area. The 4th Bedroom is currently a Tandem, which can be a new Primary Bedroom.
- Listing Status:
- Active
- Data Last Updated:
- May 25, 2026 at 4:18AM
- Listing Office:
- Berkshire Hathaway HomeServices Starck Real Estate : 847-370-2030
- Listing Agent:
- Lynn Dahl : 847-370-2030
- MLS ID:
- 12549983

- Style: Colonial
- Other Structures: Shed(s)
- Parking: AsphaltGarage Door OpenerYesGarage OwnedAttachedGarageParking spaces: 2
- Roofing: Asphalt
- Windows: Skylight(s)ScreensWindow TreatmentsSome Tilt-In Windows
- General: 2 StoriesConcrete Perimeter
- HOA Amenities: CurbsSidewalksStreet LightsNot Applicable
- Originating MLS: mred
- School District: 25
- County: Cook
- Zoning: 03204150010000
- Water: Lake Michigan
- Sewer: Public Sewer
- Source: mred
- Ownership: Fee Simple
This listing courtesy of Lynn Dahl , Berkshire Hathaway HomeServices Starck Real Estate
Monthly Payment
- Principal & Interest $
- Property Taxes $
- Home Insurance $
- VA Funding Fee $

 New - 3 days ago