1011 W Wildwood Drive, Prospect Heights, IL 60070
- 3 beds |
- 2 baths |
- 3,000 sqft
 Single-Family Home
  Built in 1961
  0.57acre lot
 2 car garage
  $198/sqft
  Listed ——
Property Description
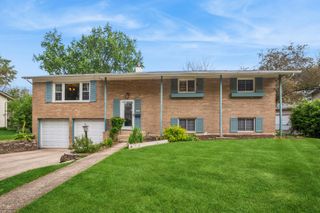
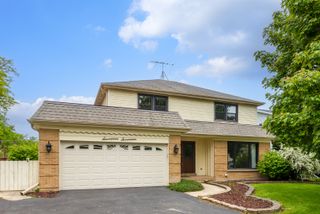
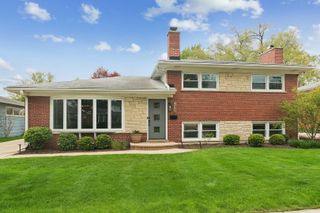
Welcome to this charming updated split-level home on a beautiful, private lot over half an acre in a wonderful neighborhood! This 3-bedroom, 2-bath home features a spacious Great Room addition done in 2024 with a built-in bar-perfect for entertaining. Oak hardwood floors throughout most of the house in 2017. The updated kitchen (2017) is bright and modern, with maple cabinets, stainless steel appliances, granite countertops, and the large light-filled Sunroom addition brings in tons of natural light with a wall of windows. Outside, enjoy a huge backyard ideal for gatherings, complete with a large concrete patio, trampoline, greenhouse and hen house. For energy efficiency, there are Solar Panels that will be paid off at closing. Rainsoft water system. Additional updates include a freshly painted neutral interior 2026, back door 2026, updated laundry room 2025, washer/dryer 2025, dishwasher 2024, roof, siding, and gutters all 2023, sump pump 2026, well pump 2023, gas generator, 2 furnaces and 2 A/C's 2017 (original house) and 2024 for sunroom and great room additions, most windows replaced in 2010 except in the sunroom, plus a 2 1/2-car heated detached garage. A perfect blend of comfort and outdoor space-don't miss it!
- Listing Status:
- Active
- Data Last Updated:
- May 25, 2026 at 5:19AM
- Listing Office:
- @properties Christie's International Real Estate : 224-500-5330
- Listing Agent:
- Regina Schweinebraten : 224-500-5330
- MLS ID:
- 12642060

- Other Structures: GreenhousePoultry Coop
- Parking: ConcreteGarage Door OpenerHeated GarageYesGarage OwnedDetachedGarageParking spaces: 2
- Roofing: Asphalt
- Windows: Skylight(s)
- General: Split LevelConcrete Perimeter
- HOA Amenities: ParkTennis Court(s)Not Applicable
- Originating MLS: mred
- School District: 23
- County: Cook
- Zoning: 03151120020000
- Utilities: Circuit Breakers200+ Amp Service
- Water: Well
- Sewer: Public Sewer
- Source: mred
- Ownership: Fee Simple
This listing courtesy of Regina Schweinebraten , @properties Christie's International Real Estate
Monthly Payment
- Principal & Interest $
- Property Taxes $
- Home Insurance $
- VA Funding Fee $