1311 Callen Lane, Des Plaines, IL 60016
- 4 beds |
- 3 baths |
- 2,716 sqft
 Single-Family Home
  Built in 1996
  —— sqft lot
  3 car garage
  $280/sqft
  Listed 2 days ago
Property Description
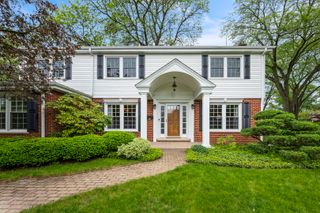
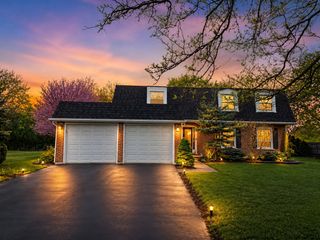
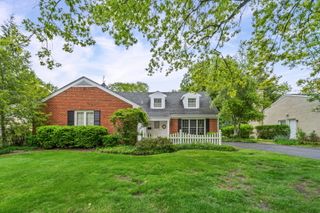
Welcome to your dreamhome in the highly sought-after Longford Glen! This charming traditional-style home is backing up to wooded green area behind backyard. House features 4 spacious bedrooms and a den plus 3 car garage. The whole hosue is just freshly painted in trendy color and all the floors are beautifully refinished to welcome new family. Gleaming hardwood floors throughout the house. (except the basement and laundry room). Two story foyer leads you to formal living room and dining room. Sun drenched family room features double side fireplace for your cozy winter time with family and friend and big windows to look out changing four seasons. Kitchen with newer SS appliances (Dishwasher-2026) with lots of cabinet spaces and counter spaces including island and butler's pantry. Primary bedroom with a vaulted ceiling and ample walk-in-closet. En-suite bathroom with double sink, corner soaking tub and a seperate shower. Step onto the beautiful brick patio in serene backyard to capture the lovely morning sun, offering a perfect retreat. The basement is waiting for your touch. The recent improvements are Roof(2024) & Sump Pump(2026)
- Listing Status:
- Active
- Data Last Updated:
- May 25, 2026 at 3:19AM
- Listing Office:
- Coldwell Banker Realty : 847-630-4989
- Listing Agent:
- Julie Sine : 847-630-4989
- MLS ID:
- 12655743

- Style: Colonial
- Other Structures: Shed(s)
- Parking: ConcreteGarage Door OpenerYesGarage OwnedAttachedGarageParking spaces: 3
- Roofing: Asphalt
- General: 2 StoriesConcrete Perimeter
- HOA Amenities: 250.0Annually
- Originating MLS: mred
- School District: 26
- County: Cook
- Zoning: 03361080490000
- Utilities: Circuit Breakers200+ Amp Service
- Water: Lake Michigan
- Sewer: Public Sewer
- Source: mred
- Ownership: Fee Simple
This listing courtesy of Julie Sine , Coldwell Banker Realty
Monthly Payment
- Principal & Interest $
- Property Taxes $
- Home Insurance $
- VA Funding Fee $

 New - 3 days ago