602 N Drury Lane, Arlington Heights, IL 60004
- 3 beds |
- 2 baths |
- 1,514 sqft
 Single-Family Home
  Built in 1963
  10,441sqft lot
 2 car garage
  $297/sqft
  Listed ——
Property Description
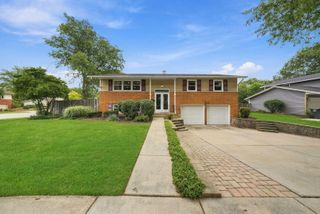
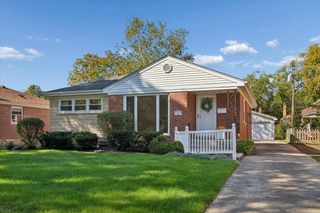
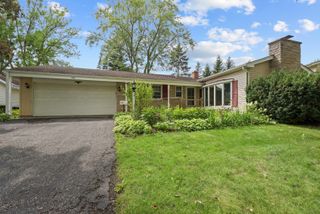
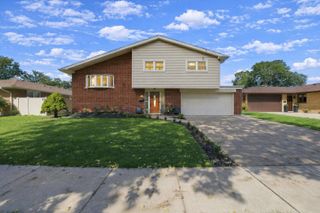
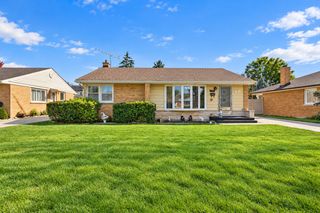
Welcome to 602 N Drury Lane, a spacious 3bd/2ba ranch in Arlington Heights that offers comfortable ranch style living and plenty of potential! Hardwood floors flow throughout much of the home, while the extended family room provides generous space for relaxing and entertaining. The spacious eat-in kitchen offers plenty of room for everyday meals and gatherings. All three bedrooms, two full baths, and laundry are conveniently located on the main level. Downstairs, the full unfinished basement provides an incredible amount of additional space ready for storage, recreation, a home gym, or future finishing. Outside, enjoy a brick paver driveway and detached 2 car garage. Additional highlights include updated electrical and a highly desirable Arlington Heights location feeding into Olive-Mary Stitt Elementary, South Middle School, and Prospect High School. A fantastic opportunity to enjoy true single level living with great space, excellent schools, and all that Arlington Heights has to offer!
- Listing Status:
- Active
- Data Last Updated:
- October 9, 2026 at 7:17AM
- Listing Office:
- @properties Christie's International Real Estate : 773-859-2183
- Listing Agent:
- Maria DelBoccio : 773-859-2183
- MLS ID:
- 12764101

- Style: Ranch
- Parking: Brick DrivewayYesGarage OwnedDetachedGarageParking spaces: 2
- Roofing: Asphalt
- Windows: Drapes
- General: 1 StoryConcrete Perimeter
- HOA Amenities: ParkCurbsSidewalksStreet LightsStreet PavedNot Applicable
- Originating MLS: mred
- School District: 25
- County: Cook
- Zoning: 03281180380000
- Utilities: 100 Amp Service
- Water: Lake Michigan
- Sewer: Public Sewer
- Source: mred
- Ownership: Fee Simple
This listing courtesy of Maria DelBoccio , @properties Christie's International Real Estate
Monthly Payment
- Principal & Interest $
- Property Taxes $
- Home Insurance $
- VA Funding Fee $

 New - 1 day ago