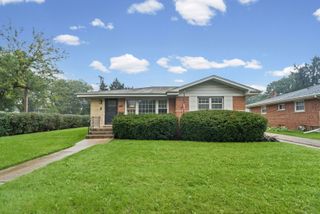
458 Patton Drive, Buffalo Grove, IL 60089
- 3 beds |
- 2 baths |
- 1,400 sqft
 Single-Family Home
  Built in 1965
  8,529sqft lot
 2 car garage
  $314/sqft
  Listed 2 days ago
Property Description
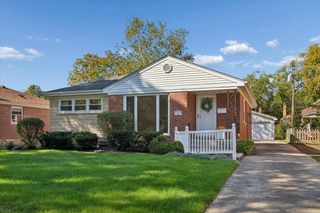
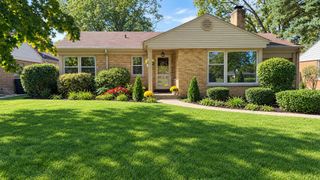
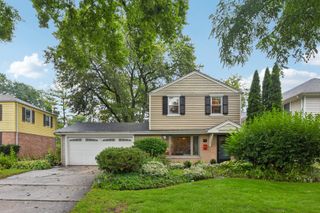
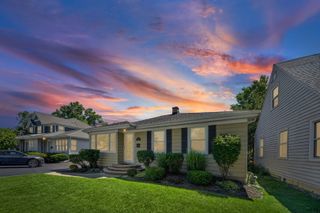
Welcome to 458 Patton Dr, a charming 3-bedroom, 1.5-bath ranch in the heart of Buffalo Grove! This inviting home offers comfortable one-level living with a bright and functional layout. The spacious family room features skylights, while the cozy living area with a gas fireplace creates the perfect space to relax and unwind. The home features an oversized 2-car attached garage, offering plenty of room for vehicles and additional storage. A wheelchair-accessible pathway provides convenient access to the home. Enjoy the backyard and deck, perfect for relaxing or entertaining. Conveniently located near shopping, dining, parks, and transportation, and served by highly regarded schools, including Buffalo Grove High School (District 214). A wonderful opportunity to own a single-family home in a desirable Buffalo Grove location!
- Listing Status:
- Active
- Data Last Updated:
- October 9, 2026 at 7:17AM
- Listing Office:
- Core Realty & Investments Inc. : 224-235-4336
- Listing Agent:
- Yuriy Nydza : 773-600-1299
- MLS ID:
- 12780028

- Style: Ranch
- Parking: Garage Door OpenerYesGarage OwnedAttachedGarageParking spaces: 2
- Roofing: Asphalt
- Windows: Skylight(s)
- General: 1 Story
- HOA Amenities: CurbsSidewalksStreet LightsStreet PavedNot Applicable
- Originating MLS: mred
- School District: 21
- County: Cook
- Zoning: 03054080080000
- Water: Lake Michigan
- Sewer: Public Sewer
- Source: mred
- Ownership: Fee Simple
This listing courtesy of Yuriy Nydza , Core Realty & Investments Inc.
Monthly Payment
- Principal & Interest $
- Property Taxes $
- Home Insurance $
- VA Funding Fee $

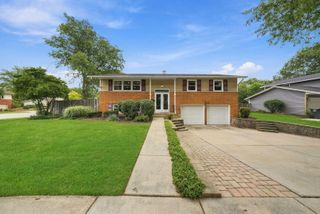
 New - 1 day ago