1041 PARKHILL Circle, Aurora, IL 60502
- 2 beds |
- 2 baths |
- 1,213 sqft
 Town Home
  Built in 1999
  —— sqft lot
  1 car garage
  $230/sqft
  Listed 1 month ago
Property Description
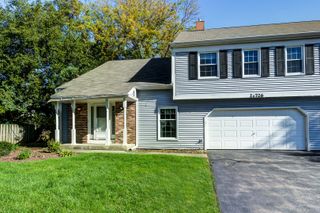
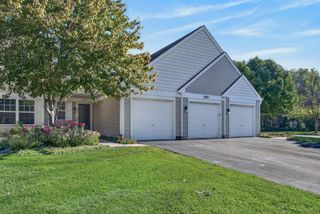
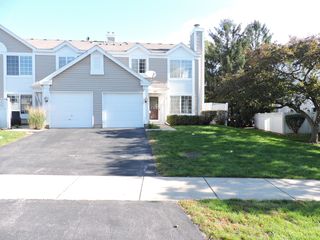
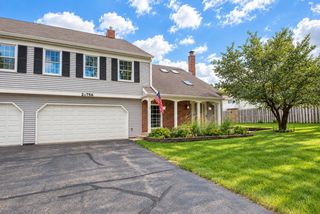
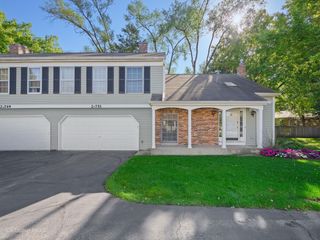
Desirable Woodlands of Oakhurst North welcomes you home to this stylish and appealing townhome. Located in the Indian Prairie School District 204 served by Nancy Young Elementary, Francis Granger Middle School and nationally recognized Metea Valley High School. A 2-story entry foyer leads you to a floor plan designed with comfort in mind. The spacious kitchen features an abundance of white cabinetry, new sink and faucet, new backsplash, new butcherblock counters plus a generous amount of work space for easy living. The combination living room and dining area offer space for relaxing or entertaining and provides access to the private patio with open views. The primary bedroom showcases a cathedral ceiling plus direct access to the full bath with built in nightlight. The second bedroom is situated at the opposite end of the hall and is perfect for work at home options, guest room or study. You will find lots of updates and upgrades throughout. NEW WINDOWS IN 2023. Newer appliances ranging from 2019 to 2024. New light fixtures. Updated full bath & half bath. All doors feature new satin nickel hardware - hinges, handles and strikers. Note the new belt-driven garage door opener with camera! Enjoy all the community amenities including the pool, clubhouse, tennis and playground. A warm and inviting vibe throughout completes the package!
- Listing Status:
- Active
- Data Last Updated:
- October 10, 2026 at 3:18AM
- Listing Office:
- Coldwell Banker Realty : 773-951-6634
- Listing Agent:
- Gregory Smith : 773-951-6634
- MLS ID:
- 12740900

- Parking: AsphaltGarage Door OpenerYesGarage OwnedAttachedGarageParking spaces: 1
- Roofing: Asphalt
- Windows: Screens
- General: Concrete Perimeter
- HOA Amenities: InsuranceClubhousePoolExterior MaintenanceLawn CareScavengerSnow Removal239.0Monthly
- Originating MLS: mred
- School District: 204
- County: DuPage
- Zoning: 0718413167
- Utilities: Cable Available
- Water: Public
- Sewer: Public Sewer
- Source: mred
- Ownership: Condo
This listing courtesy of Gregory Smith , Coldwell Banker Realty
Monthly Payment
- Principal & Interest $
- Property Taxes $
- Home Insurance $
- VA Funding Fee $

 New - 1 day ago