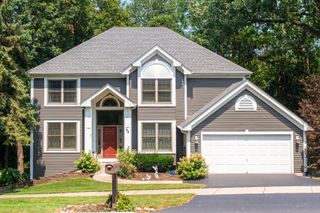
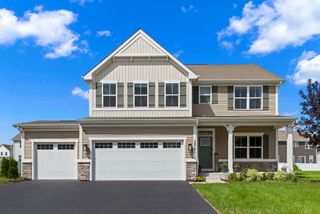
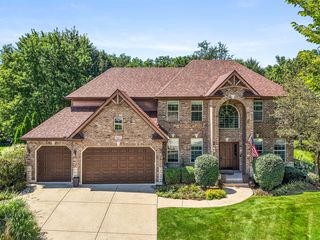
3312 Homestead Avenue, Aurora, IL 60506
- 4 beds |
- 3 baths |
- 3,334 sqft
 Single-Family Home
  Built in 2006
  0.31acre lot
 3 car garage
  $150/sqft
  Listed ——
Property Description
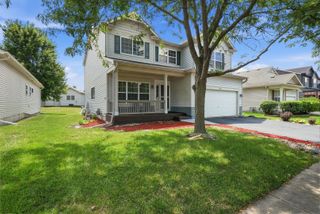
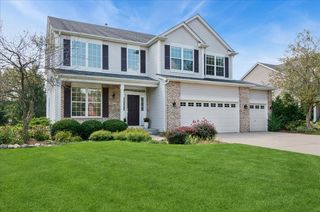
Welcome to 3312 Homestead Avenue in the desirable Linden Estates subdivision of Aurora! This spacious 4-bedroom, 2.5-bath home offers a 1st-floor office, 3-car attached garage and 9' ceilings throughout the first floor. A 2-story foyer and beautiful hardwood flooring welcome you into the formal living room. The well-appointed kitchen boasts 42" cherry cabinetry, stainless steel appliances, Corian countertops, a center island, eat-in area, walk-in pantry and sliding glass doors leading to the deck overlooking the fully fenced yard. The kitchen opens to the impressive 2-story family room with a stunning fireplace with gas logs. Upstairs, the spacious primary suite features vaulted ceilings, a walk-in closet with organizers and a private bath with dual vanities, large Jacuzzi tub and separate shower. Three additional generously sized bedrooms share the hall bath, which also features dual vanities, a tub and separate shower. Ceiling fans and lights are featured in all four bedrooms, and the convenience of a 2nd-floor laundry makes everyday living easy. The huge unfinished English basement offers roughed-in plumbing and endless potential for additional living space, recreation, a home gym or whatever your needs may be. Enjoy a fully fenced yard and easy access to I-88, shopping, dining and more. Located in Kaneland School District 302. Roof approximately 2022; water heater 2017. Don't miss this wonderful opportunity in Linden Estates!
- Listing Status:
- Active
- Data Last Updated:
- August 24, 2026 at 1:19AM
- Listing Office:
- Berkshire Hathaway HomeServices Chicago : 630-254-4794
- Listing Agent:
- Jennifer Whitney : 630-254-4794
- MLS ID:
- 12731061

- Parking: AsphaltGarage Door OpenerYesGarage OwnedAttachedGarageParking spaces: 3
- Roofing: Asphalt
- General: 2 StoriesConcrete Perimeter
- HOA Amenities: LakeCurbsStreet LightsStreet PavedOther498.0Annually
- Originating MLS: mred
- School District: 302
- County: Kane
- Zoning: 1426227001
- View: Water
- Fencing: Fenced
- Utilities: Circuit Breakers200+ Amp Service
- Water: Public
- Sewer: Public Sewer
- Source: mred
- Ownership: Fee Simple
This listing courtesy of Jennifer Whitney , Berkshire Hathaway HomeServices Chicago
Monthly Payment
- Principal & Interest $
- Property Taxes $
- Home Insurance $
- VA Funding Fee $

 New - 3 days ago