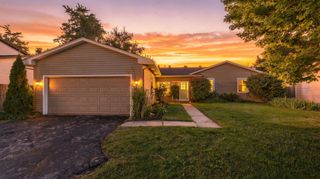
397 Meadowview Lane, Aurora, IL 60502
- 3 beds |
- 2 baths |
- 1,578 sqft
 Single-Family Home
  Built in 1991
  9,744sqft lot
 2 car garage
  $266/sqft
  Listed ——
Property Description
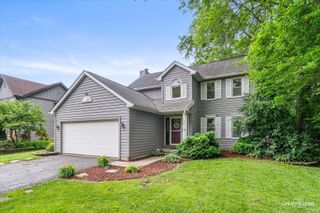
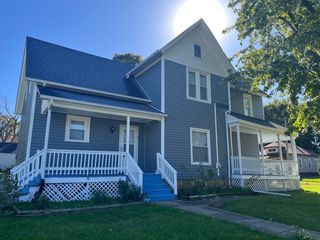
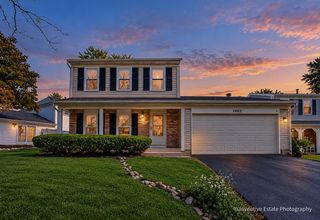
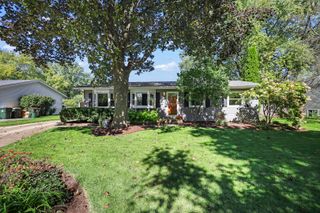
"Located in the highly sought-after Oakhurst subdivision, this beautifully maintained custom ranch home offers soaring vaulted ceilings, white trim and doors, and an open, light-filled floor plan. Featuring 3 spacious bedrooms and 2 full baths, this home combines comfort and style throughout. The kitchen boasts a vaulted ceiling with skylight, stainless steel appliances, a pantry closet, abundant counter space, and an opening overlooking the living room, creating a bright and inviting gathering space. You'll love relaxing in the cozy sunroom, filled with natural light and overlooking the deck. The spacious primary suite features a vaulted ceiling, neutral decor, and a large walk-in closet. The private bath offers luxury vinyl flooring, newer lighting, dual sinks, a soaking tub, a separate shower, and a linen closet. Beautiful hardwood flooring extends into both secondary bedrooms, with bedroom #2 featuring double closets for additional storage. The huge full basement is ready for your finishing ideas and provides endless possibilities for additional living space. Outside, enjoy the fenced backyard, perfect for entertaining, pets, or play. Recent updates include furnace & AC (2024), hot water heater (2024) and sump pump (2026). An outstanding location completes the package - just a short walk to Steck Elementary school, the Oakhurst Forest Preserve, and Waubonsie Lake."
- Listing Status:
- Active
- Data Last Updated:
- October 9, 2026 at 7:17AM
- Listing Office:
- Keller Williams Infinity : 630-363-1111
- Listing Agent:
- Vicki Morice : 630-363-1111
- MLS ID:
- 12772836

- Style: Ranch
- Parking: AsphaltGarage Door OpenerYesGarage OwnedAttachedGarageParking spaces: 2
- Roofing: Asphalt
- General: 1 StoryConcrete Perimeter
- HOA Amenities: ClubhouseParkPoolTennis Court(s)LakeSidewalksOther350.0Annually
- Originating MLS: mred
- School District: 204
- County: DuPage
- Zoning: 0730104001
- Water: Public
- Sewer: Public Sewer
- Source: mred
- Ownership: Fee Simple w/ HO Assn.
This listing courtesy of Vicki Morice , Keller Williams Infinity
Monthly Payment
- Principal & Interest $
- Property Taxes $
- Home Insurance $
- VA Funding Fee $

 New - 1 day ago