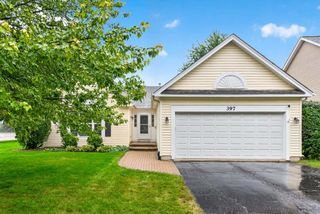
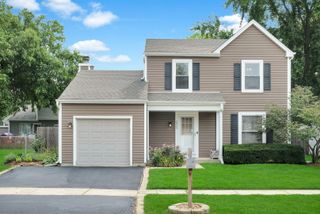
30W240 Allister Lane, Naperville, IL 60563
- 3 beds |
- 2 baths |
- 1,344 sqft
 Single-Family Home
  Built in 1961
  10,123sqft lot
 2 car garage
  $313/sqft
  Listed ——
Property Description
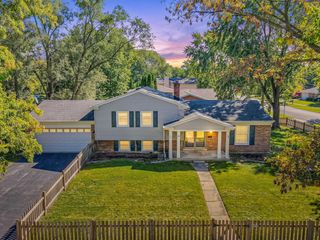
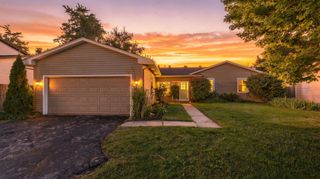
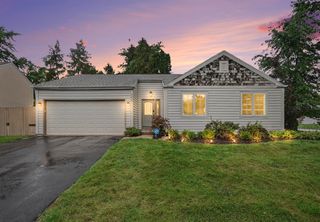
Welcome home to this charming and meticulously maintained ranch in Northwest Naperville! The updated kitchen provides a fresh, functional space for everyday living, while the large, cozy family room is anchored by a beautiful stone fireplace adding warmth and character. The finished lower level offers comfortable additional living space, along with tons of storage. Step outside to a beautifully maintained yard with professional landscaping, a gorgeous koi pond, spacious deck, and firepit-creating a wonderful setting for relaxing or entertaining. The three-season room provides yet another inviting space to enjoy the outdoors in comfort. A detached 2-car garage offers ample parking and additional storage. Located in critically acclaimed Naperville School District 204 and less than a quarter mile from Longwood Elementary School. Commuters will appreciate the one mile trip to both the BNSF Metra station and I-88, while vibrant downtown Naperville is just a 10-minute drive away. Shopping, dining, and everyday amenities along the Route 59 corridor are also just minutes from your door. With inviting living spaces, a beautifully landscaped outdoor setting, and a location that puts schools, transportation, shopping, and downtown Naperville all within easy reach, this home offers a wonderful blend of comfort, convenience, and character.
- Listing Status:
- Active
- Data Last Updated:
- October 9, 2026 at 7:17AM
- Listing Office:
- Keller Williams Infinity : 630-803-0303
- Listing Agent:
- Jon TeVogt : 630-803-0303
- MLS ID:
- 12778831

- General: Fire Pit
- Style: Ranch
- Other Structures: Shed(s)Garage(s)
- Parking: ConcreteGarage Door OpenerYesGarage OwnedDetachedGarageParking spaces: 2
- Roofing: Asphalt
- Windows: ScreensWindow Treatments
- General: 1 StoryConcrete Perimeter
- HOA Amenities: ParkCurbsSidewalksStreet Paved0.0Not Applicable
- Originating MLS: mred
- School District: 204
- County: DuPage
- Zoning: 0709207034
- Fencing: FencedChain Link
- Utilities: Cable AvailableCircuit Breakers
- Water: Lake MichiganPublic
- Sewer: Public Sewer
- Source: mred
- Ownership: Fee Simple
This listing courtesy of Jon TeVogt , Keller Williams Infinity
Monthly Payment
- Principal & Interest $
- Property Taxes $
- Home Insurance $
- VA Funding Fee $