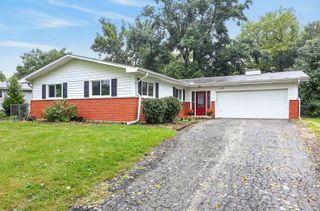
4 Tamarack Avenue, Naperville, IL 60540
- 3 beds |
- 2 baths |
- 1,296 sqft
 Single-Family Home
  Built in 1966
  0.31acre lot
 2 car garage
  $367/sqft
  Listed ——
Property Description
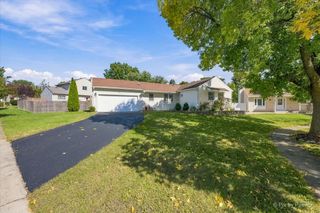
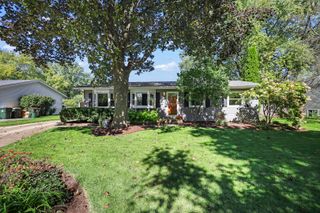
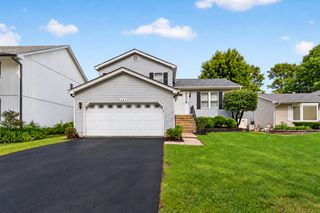
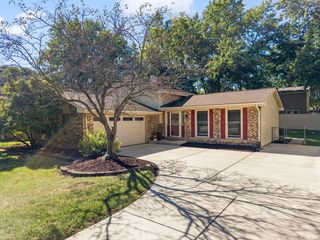
Spacious split level home in fantastic location! Large covered front porch overlooks the fenced front yard. Allergy-friendly home with NO CARPETING and beautiful easy-care wood laminate flooring! Step into the living room with guest closet and custom ceiling fan with light, which is open to the bright dining room featuring custom chandelier and sliding glass door to the outdoor space. The kitchen has stainless steel refrigerator and oven/range, beautiful countertops and tile backsplash and spacious bayed eating area. The lower level features above-grade windows in the terrific flex space for family room/office, crafts, renovated FULL BATH with shower and large laundry room with attached garage access. The 3 bedrooms are upstairs in the private living area with beautifully renovated full bath. Huge private deck is perfect for entertaining overlooking the fenced yard with sound-reduction stone wall. Updates include windows (2008), A/C (2010), furnace (2010), electrical panel upgrade (2014), exterior Siding (2004) and radon mitigation system (2022). Low HOA assessments, too! Super convenient to downtown Naperville, Riverwalk, shopping, restaurants, parks and easy access to expressways. Top-rated District 203 schools (Elmwood, Lincoln, Central). Don't miss this one!
- Listing Status:
- Active
- Data Last Updated:
- October 9, 2026 at 7:17AM
- Listing Office:
- eXp Realty : 630-205-7524
- Listing Agent:
- Kimberley Saccomonto : 630-205-7524
- MLS ID:
- 12778678

- Parking: AsphaltGarage Door OpenerYesGarage OwnedAttachedGarageParking spaces: 2
- Roofing: Asphalt
- Windows: Screens
- General: Split LevelConcrete Perimeter
- HOA Amenities: PoolCurbsSidewalksStreet LightsStreet PavedNot Applicable
- Originating MLS: mred
- School District: 203
- County: DuPage
- Zoning: 0830205001
- Fencing: Wood
- Utilities: Circuit Breakers
- Water: Lake Michigan
- Sewer: Public Sewer
- Source: mred
- Ownership: Fee Simple
This listing courtesy of Kimberley Saccomonto , eXp Realty
Monthly Payment
- Principal & Interest $
- Property Taxes $
- Home Insurance $
- VA Funding Fee $

 New - 1 day ago