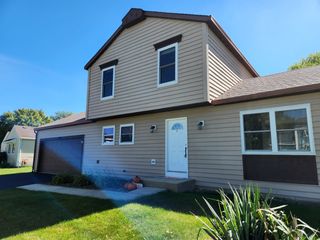
6S174 LAKEWOOD Drive, Naperville, IL 60540
- 3 beds |
- 2 baths |
- 1,244 sqft
 Single-Family Home
  Built in 1974
  7,841sqft lot
 2 car garage
  $362/sqft
  Listed 8 days ago
Property Description
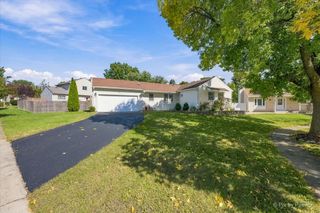
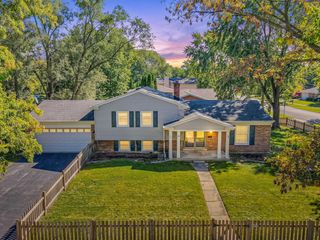
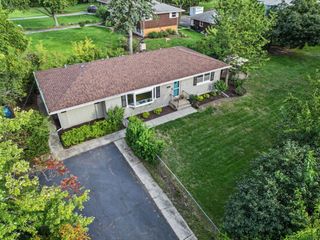
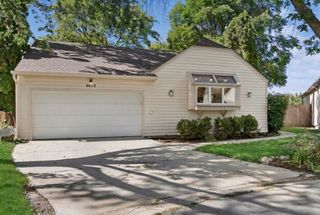
Welcome to 6S174 Lakewood Drive, tucked into the Steeple Run subdivision of North Naperville! Wonderful 3 bed / 2 bath split level with thoughtful updates throughout is ready for you to call home. Step inside to find a living room and dining room that flow nicely together, along with an updated kitchen (2017) that features stainless steel appliances, 42" shaker cabinetry, quartz countertops, and plenty of storage. Right off the kitchen, is a concrete stamped patio which helps creates the ideal backyard setup. The lower level family room is the true heart of the home, centered around a cozy fireplace and offering plenty of room to spread out. A nice feature here as well is a den/office space, perfect for working from a home or a workout area! Upstairs, you'll find three generously sized bedrooms and a full bathroom as well. Plenty of updates/features throughout including: Upstairs Carpet (2026), Heat Pump Furnace/Air Conditioner (2024), Fridge (2022), Over (2021), Driveway/Patio (2021), Attic Insulation (2017), Hot Water Heater (2016), Roof (2015), Whole Home Connection for Portable Generator, and more! The Steeple Run subdivision offers community pool and clubhouse! You'll also enjoy easy access to Downtown Naperville, Metra, District 203 schools, and more. This right here is the one. Welcome home!
- Listing Status:
- Active
- Data Last Updated:
- October 9, 2026 at 7:17AM
- Listing Office:
- Keller Williams Premiere Properties : 630-545-9860
- Listing Agent:
- Brandon Blankenship : 630-923-9535
- MLS ID:
- 12766361

- Other Structures: Shed(s)
- Parking: ConcreteGarage Door OpenerYesGarage OwnedAttachedGarageParking spaces: 2
- Roofing: Asphalt
- General: Split Level
- HOA Amenities: ClubhousePoolCurbsSidewalksStreet LightsStreet PavedClubhousePool800.0Annually
- Originating MLS: mred
- School District: 203
- County: DuPage
- Zoning: 0816102034
- Utilities: Circuit Breakers
- Water: Public
- Sewer: Public Sewer
- Source: mred
- Ownership: Fee Simple w/ HO Assn.
This listing courtesy of Brandon Blankenship , Keller Williams Premiere Properties
Monthly Payment
- Principal & Interest $
- Property Taxes $
- Home Insurance $
- VA Funding Fee $

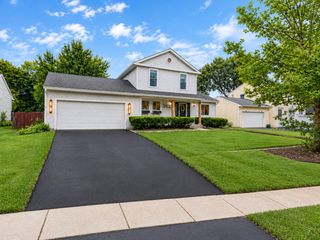
 New - 1 day ago