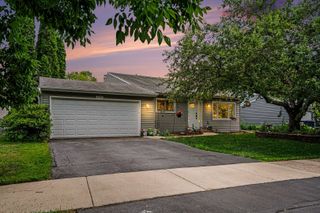
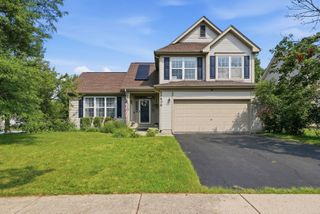
4030 Tansy Road, Aurora, IL 60504
- 3 beds |
- 3 baths |
- 1,667 sqft
 Single-Family Home
  Built in 1996
  8,046sqft lot
 2 car garage
  $287/sqft
  Listed 10 days ago
Property Description
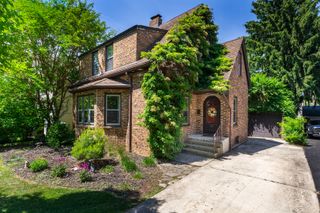
Welcome to Chicory Place: This meticulously maintained and thoughtfully updated 4-bedroom, 2.5-bathroom home resides in one of the area's most sought-after subdivision within the highly-rated School District 204. Step through the brand-new front entry door to discover an airy, open-concept main floor boasting soaring 9-foot ceilings, solid hardwood flooring and a completely refreshed interior professionally painted across all three levels. The spacious living and dining layout flows seamlessly into the updated kitchen, complete with freshly painted white cabinets, a brand-new dishwasher, a newer stainless-steel refrigerator, granite countertops and a comfortable eating area. Upstairs, you will find brand-new luxury carpeting, three spacious bedrooms with ceiling fans -including a private master suite with wood laminate flooring, a walk-in closet, and an en suite bath featuring custom marble floors. The fully finished basement expands your living space with a large recreation/media room, a cozy fourth bedroom, and brand-new carpeting. Outside, the professionally landscaped, expansive backyard is an entertainer's dream, complete with a large back patio and a private hot tub with its own dedicated deck. With a newer roof, siding, A/C, furnace, and water heater, this move-in-ready gem offers ultimate peace of mind in an unbeatable location near parks, schools, shopping, restaurants and more!
- Listing Status:
- Active
- Data Last Updated:
- July 24, 2026 at 4:20PM
- Listing Office:
- Property Economics Inc. : 630-283-2111
- Listing Agent:
- Abhijit Leekha : 630-283-2111
- MLS ID:
- 12704410

- Parking: AsphaltGarage Door OpenerYesGarage OwnedAttachedGarageParking spaces: 2
- Roofing: Asphalt
- Windows: Screens
- General: 2 StoriesConcrete Perimeter
- HOA Amenities: ParkCurbsSidewalksStreet LightsStreet Paved202.0Annually
- Originating MLS: mred
- School District: 204
- County: DuPage
- Zoning: 0733119008
- Utilities: Circuit Breakers
- Water: Lake Michigan
- Sewer: Public Sewer
- Source: mred
- Ownership: Fee Simple w/ HO Assn.
This listing courtesy of Abhijit Leekha , Property Economics Inc.
Monthly Payment
- Principal & Interest $
- Property Taxes $
- Home Insurance $
- VA Funding Fee $

 New - 1 day ago