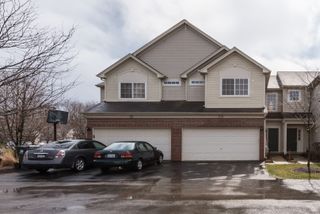
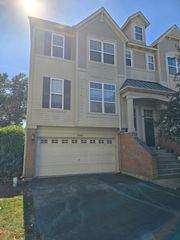
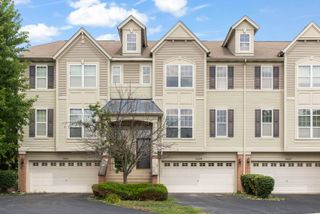
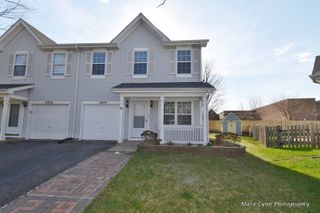
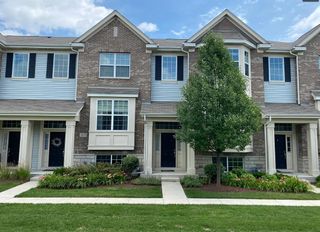
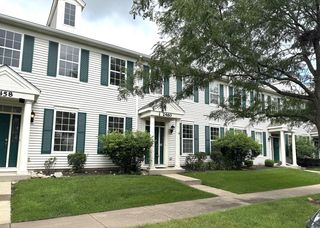
560 Wolverine Drive, Aurora, IL 60502
- 3 beds |
- 3 baths |
- 1,764 sqft
 Rental
  Built in 2024
  —— sqft lot
  2 car garage
  $2/sqft
  Listed ——
Property Description
Welcome to your newly built, move-in ready townhome in the desirable 204 school district! This spacious property features a modern kitchen equipped with a breakfast bar, perfect for casual dining or entertaining. The master bedroom offers a generous walk-in closet and a private bath, ensuring your comfort and privacy. Additional highlights include an attached garage, providing convenient and secure parking. Located near Route 59 and I-88, this home is just a short drive from the Chicago Premium Outlets and a variety of shopping and dining options. Educational opportunities are excellent with Young Elementary School, Granger Middle School, and Metea Valley High School serving this area. Don't miss out on the chance to live in this vibrant community with easy access to major routes and amenities. A very good credit score (680+), good rental background. An Application & Credit Check is required for each person 18 years old & above. No Evictions or Judgments. Valid Proofs of Income: W-2 & 2 most recent check stubs, 1099 & 2 months of bank statements. No Co-Signers. and income 3x the rental income is required. Deposit 1.5X Times of Rent. Minimum 12 months lease term. Need renters insurance before property is being occupied. Signed Renters Addendum, No Smoking addendum and Pet Addendum as applicable. Tenant pays for utilities, trash and sewer.
- Listing Status:
- Active
- Data Last Updated:
- August 24, 2026 at 7:19AM
- Listing Office:
- Keller Williams Infinity : 630-778-5800
- Listing Agent:
- Chandra Kurupati : 843-513-3615
- MLS ID:
- 12731291

- Parking: AsphaltGarage Door OpenerYesGarage OwnedAttachedGarageParking spaces: 2
- Roofing: Asphalt
- Windows: Screens
- General: Concrete Perimeter
- Originating MLS: mred
- School District: 204
- County: DuPage
- Utilities: Cable Available200+ Amp Service
- Water: Public
- Sewer: Public Sewer
- Source: mred
This listing courtesy of Chandra Kurupati , Keller Williams Infinity