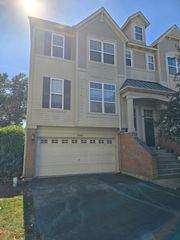
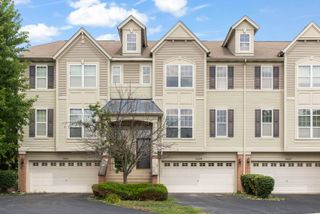
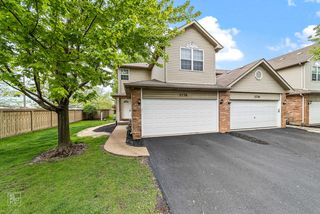
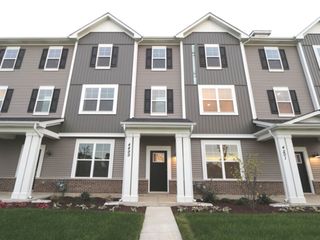
2873 Henley Lane 2873, Naperville, IL 60540
- 2 beds |
- 3 baths |
- 1,910 sqft
 Rental
  Built in 2015
  —— sqft lot
  2 car garage
  $2/sqft
  Listed 5 days ago
Property Description
Gorgeous 3 story townhome in desirable Mayfair, shows like a model! Gleaming hardwood flooring on nearly entire main level, living room with recessed lighting and bay window. Gourmet kitchen w/upgraded 42" cabinets and crown molding, center island with breakfast bar and two pendant lights above, granite counter tops, recessed lighting, stainless steel appliances & pantry closet. Breakfast area with sliding glass door to balcony. The 2nd floor offers 2 spacious bedrooms, a loft, and a laundry room. Master bedroom with private luxury bath: dual vanity, tile floors, standing shower. 9' ceilings on 1st floor, attached 2 car garage with finished epoxy floor. Attends the acclaimed Naperville 204 schools. Close to shopping & restaurants. Attends the acclaimed Naperville 204 Schools and close to shopping and restaurants in 2 mile radius . Walking distance to Cowlishaw Elementary School , Whole foods , Walmart , Costco , LA fitness , Nordstrom Rack , DSW and homegoods Route59 Train station is just 2.5 miles and Naperville train station is just 4.6 miles away Comes with a generously sized kitchen, breakfast area, and great room connect in an appealing open design. Gleaming hardwood flooring on nearly the entire main level , living room with recessed lighting and bay window . Gourmet kitchen with upgraded 42" cabinets and crown molding , center island with breakfast bar and two pendant lights above , granite countertops , recessed lighting , stainless steel GE appliances and pantry closet. Breakfast area with sliding glass door to balcony . The 2nd floor offers 2 spacious bedrooms , a loft and a laundry room and a guest bathroom. Master bedroom with private luxury bath : Dual vanity , tile floors , standing shower . 9'' ceilings on 1st floor , and 1 spacious office room on the ground floor , attached 2 car garage with finished epoxy and 2 car drive way for guests Owner pays for water , electricity and gas is tenants responsibility Must have 700+ credit score, Clean back ground check . Utilities are to be paid by renters , HOA and water bill will be taken care by owner.
- Listing Status:
- Active
- Data Last Updated:
- August 24, 2026 at 7:19AM
- Listing Office:
- Digital Realty : 630-428-7979
- Listing Agent:
- Sharad Choudhary : 804-393-5963
- MLS ID:
- 12737681

- Parking: AsphaltGarage Door OpenerYesGarage OwnedAttachedGarageParking spaces: 2
- Roofing: Asphalt
- General: Concrete Perimeter
- Originating MLS: mred
- School District: 204
- County: DuPage
- Water: Lake MichiganPublic
- Sewer: Public Sewer
- Source: mred
This listing courtesy of Sharad Choudhary , Digital Realty