991 Celebration Drive, Aurora, IL 60504
- 3 beds |
- 3 baths |
- 2,130 sqft
 Rental
  Built in 2025
  —— sqft lot
  2 car garage
  $1/sqft
  Listed 5 days ago
Property Description
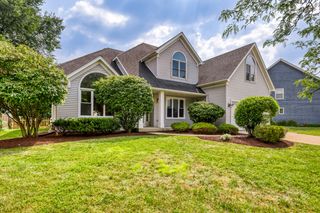
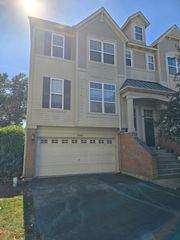
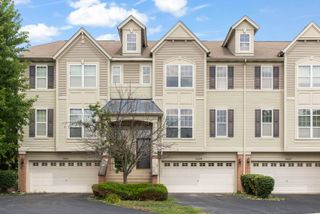
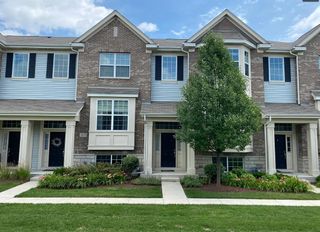
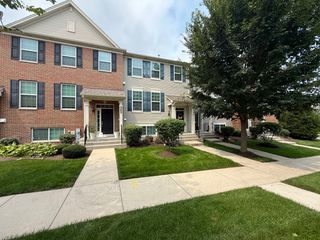
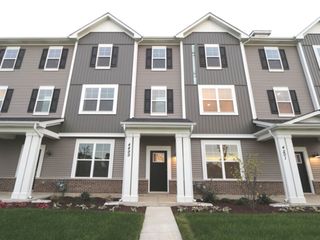
Move-in-ready 2025-built masterpiece offering incredible value and today's most sought-after finishes without the construction delays. From the moment you arrive, the charming, large front porch sets the tone, overlooking a beautifully landscaped courtyard in a prime community setting. Step inside to an airy, open-concept floor plan highlighted by durable wood-look vinyl flooring, soaring natural light, and a seamless flow tailored for both daily comfort and elevated entertaining. The heart of the home boasts a stunning country-style kitchen equipped with sleek stainless steel appliances, an expansive breakfast bar island, and direct sightlines to the spacious eat-in dining area and welcoming great room. Need dedicated work or hobby space? The versatile main-level flex room easily accommodates a private home office, formal study, playroom, or guest retreat. Upstairs, discover three generously proportioned bedrooms, including a lavish primary bedroom suite featuring a private, luxury master bathroom designed for relaxation. Complete with 2.5 stylishly appointed baths, an oversized storage layout, and a fully landscaped, low-maintenance yard, this home delivers the ultimate turnkey lifestyle. Best of all, enjoy unbeatable everyday convenience located just off Farnsworth with rapid access to I-88, the Aurora Metra station, premier shopping corridors, dining, and top local amenities!
- Listing Status:
- Active
- Data Last Updated:
- August 24, 2026 at 7:19AM
- Listing Office:
- Property Economics Inc. : 630-283-2111
- Listing Agent:
- Abhijit Leekha : 630-283-2111
- MLS ID:
- 12739046

- Parking: AsphaltGarage Door OpenerYesGarage OwnedAttachedGarageParking spaces: 2
- General: 2 Stories
- Originating MLS: mred
- School District: 131
- County: Kane
- Utilities: 100 Amp Service
- Water: Public
- Sewer: Public Sewer
- Source: mred
This listing courtesy of Abhijit Leekha , Property Economics Inc.