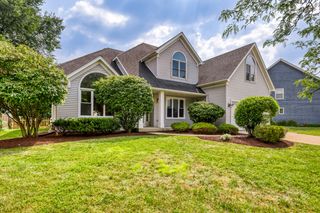
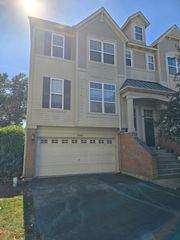
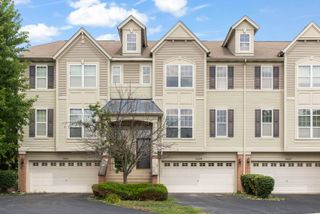
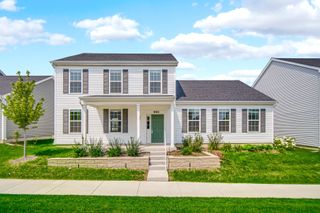
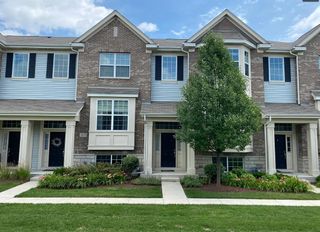
4499 Chelsea Manor Circle, Aurora, IL 60504
- 3 beds |
- 3 baths |
- 2,200 sqft
 Rental
  Built in 2024
  —— sqft lot
  2 car garage
  $1/sqft
  Listed ——
Property Description
Rare opportunity to rent a newer luxury townhouse located in the highly acclaimed Indian Prairie School District 204. This beautifully upgraded north-facing Madison model offers 3 bedrooms, 2.5 bathrooms, a 2-car garage, and a private second-floor balcony, and is move-in ready. The welcoming entry opens to a spacious flex room that can be used as a home office, media room, playroom, or additional family space. The main level features a modern open-concept layout designed for comfortable living and entertaining. The gourmet kitchen includes upgraded 42" cabinets with pull-out drawers, stainless steel appliances, quartz countertops, and an extended island with additional cabinetry and seating space. Adjacent to the kitchen is a bright dining area and a large walk-in pantry for extra storage. The spacious family room flows seamlessly from the kitchen, creating the perfect setting for gatherings and everyday living. The second floor offers three generously sized bedrooms, including a spacious primary suite that easily accommodates a king-size bed. The primary suite features a luxurious en-suite bathroom with a walk-in shower and a large walk-in closet. The additional bedrooms offer ample closet space and natural light. A conveniently located second-floor laundry room adds to the home's functionality. Ideally situated near shopping, restaurants, Route 59 Metra Station, and with quick access to I-88, this home combines luxury, convenience, and an excellent location. Good credit score required. Household income must be at least 3x the monthly rent, with strong rental history required. Tenant is responsible for all utilities. Available starting Sept 1st, 2026.
- Listing Status:
- Active
- Data Last Updated:
- August 24, 2026 at 7:19AM
- Listing Office:
- @properties Christies International Real Estate : 630-634-0700
- Listing Agent:
- Archana Paranjape : 630-854-9137
- MLS ID:
- 12734332

- Parking: AsphaltGarageYesGarage OwnedAttachedParking spaces: 2
- Roofing: Asphalt
- General: Concrete Perimeter
- Originating MLS: mred
- School District: 204
- County: DuPage
- Water: Lake Michigan
- Sewer: Public Sewer
- Source: mred
This listing courtesy of Archana Paranjape , @properties Christies International Real Estate
 New - 3 days ago