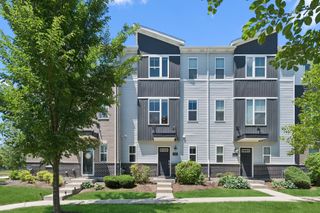
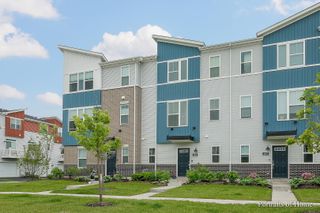
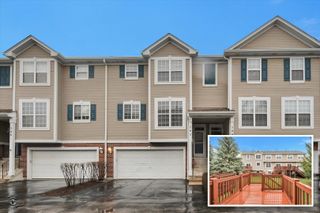
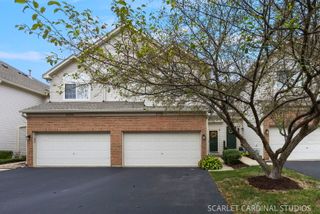
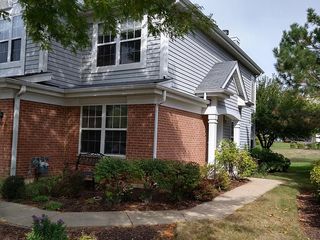
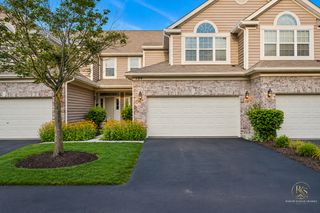
809 Brodhead Drive, Aurora, IL 60504
- 3 beds |
- 3 baths |
- 1,972 sqft
 Town Home
  Built in 2007
  —— sqft lot
  2 car garage
  $205/sqft
  Listed 6 days ago
Property Description
Close to 2000 SQFT of Sun-drenched East/West exposure town house with LOW HOA fees and PRIME location. Natural light fills every level of this pristine 3-bedroom, 2.1-bath 3-story townhome in premier District 204 with coveted Metea Valley High School attendance. The open-concept main floor features sleek newer flooring, recessed lighting, and a private balcony. The renovated kitchen shines with 44" custom white cabinetry, crown molding, brand-new quartz countertops, all-new appliances, and a butcher block island. Upstairs features three dedicated bedrooms, including a spacious primary suite with a walk-in closet and private bath. Enjoy a versatile, finished English lower level ideal for a private office, rec space, and dedicated laundry. Situated in an established, welcoming neighborhood less than 3 minutes to the Route 59 Metra, I-88, and countless dining and retail destinations along 75th and Rt 59. Washer and dryer included. Motivated sellers-ready for immediate move-in!
- Listing Status:
- Active
- Data Last Updated:
- September 22, 2026 at 7:18PM
- Listing Office:
- Property Economics Inc. : 630-283-2111
- Listing Agent:
- Abhijit Leekha : 630-283-2111
- MLS ID:
- 12762095

- General: Balcony
- Parking: AsphaltGarage Door OpenerYesGarage OwnedAttachedGarageParking spaces: 2
- Roofing: Asphalt
- Windows: Screens
- General: Concrete Perimeter
- HOA Amenities: InsuranceExterior MaintenanceLawn CareSnow Removal190.0Monthly
- Originating MLS: mred
- School District: 204
- County: DuPage
- Zoning: 0721211191
- Utilities: Circuit Breakers
- Water: Public
- Sewer: Public Sewer
- Source: mred
- Ownership: Condo
This listing courtesy of Abhijit Leekha , Property Economics Inc.
Monthly Payment
- Principal & Interest $
- Property Taxes $
- Home Insurance $
- VA Funding Fee $