329 W Main Street, Barrington, IL 60010
- 3 beds |
- 3 baths |
- 2,069 sqft
 Single-Family Home
  Built in 1917
  8,712sqft lot
 2 car garage
  $326/sqft
  Listed ——
Property Description
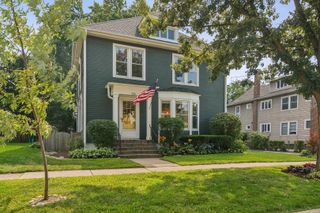
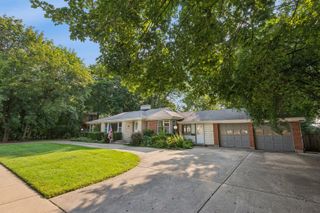
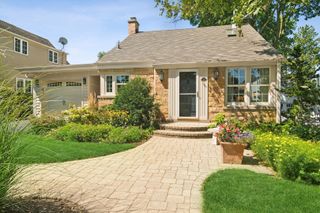
Mixed Use property currently being used as a business, but lives like a single family home. This charming home grabs your attention and doesn't let go. 2 car garage, 7 parking spaces and a wraparound driveway, easy in and out. A unique offering in desirable downtown Barrington. Use as a business - high visibility Main Street with short walk to Barrington HS, downtown shops/restaurants and train. A quaint fenced front yard opens onto the large inviting front porch & welcoming front door. Fabulous new Kitchen stunner designed in 2025 w/ soft close cabinetry with crown molding, task lighting & above cabinet lighting. Large gleaming quartzite counters w/ pendant lights allow plenty of prep area to gather around with friends and family for holidays and entertaining. Huge island can accommodate 4-6 stools around the breakfast counter, farm sink & all SS appliances & beverage refrigerator round out this great space. Living Room/sitting area off the Kitchen has a beautiful picture window flanked by operable side windows. The luxurious full bath features an elevated vanity w/ "Villeroy & Boch" sink w/ "Grohe" polished gold fixtures & tub/shower with tile surround accessed by an original 3 panel door w/ fleurette glass panel & skeleton key hardware. Back office area can be a Family Room and the current owner has made an additional room for the business very functional with a new double bowl sink - could be converted to a first floor laundry Room if needed. The 2nd floor has 3 bedrooms and one has a kitchenette set up (could be a break room) and the bath backs up to a large walk in closet - currently used as private office space. The full lower level has another full kitchen, full bath and lots of space to spread out. The functionality for a business or home is perfect and the wraparound driveway provides for easy access into and out of the property and there are 7 parking spaces in addition to a solid 2 car garage that has a new roof. A must see for living/working in the village of Barrington. Walk to Barrington HS and all the other conveniences downtown offers. Please exclude: 1st floor Kitchen stove and electric fireplace.
- Listing Status:
- Active
- Data Last Updated:
- September 21, 2026 at 1:19AM
- Listing Office:
- Baird & Warner : 847-917-3482
- Listing Agent:
- Valerie Campbell : 847-917-3482
- MLS ID:
- 12752777

- Style: Bungalow
- Parking: AsphaltCircular DrivewayYesGarage OwnedDetachedGarageParking spaces: 2
- Roofing: Asphalt
- General: 2 Stories
- HOA Amenities: Not Applicable
- Originating MLS: mred
- School District: 220
- County: Cook
- Zoning: 01022030050000
- Water: Public
- Sewer: Public Sewer
- Source: mred
- Ownership: Fee Simple
This listing courtesy of Valerie Campbell , Baird & Warner
Monthly Payment
- Principal & Interest $
- Property Taxes $
- Home Insurance $
- VA Funding Fee $