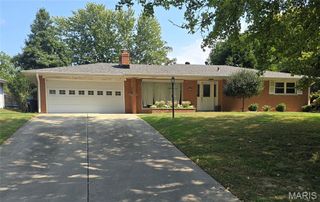
106 Williamsburg Drive, Belleville, IL 62221
- 3 beds |
- 2 baths |
- 1,825 sqft
 Single-Family Home
  Built in 1963
  9,975sqft lot
 2 car garage
  $121/sqft
  Listed 18 days ago
Property Description
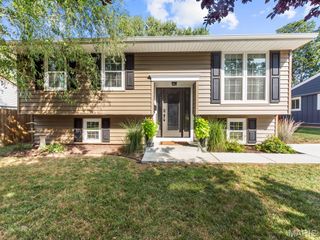
Welcome to this spacious split-level home located in the desirable Yorktown neighborhood! Offering 3 bedrooms, 2 bathrooms, and 1,825 total square feet of living space, this home features a thoughtful design and room for everyone. **Property Highlights:** * **Main Level Living:** Features a warm and inviting kitchen and dining combination complete with a breakfast bar, eat-in area, and included appliances (range, microwave, disposal, and gas water heater). * **Comfortable Layout:** Three generous bedrooms are located on the upper level alongside a full bath. * **Finished Lower Level:** Enjoy additional living space with a huge 18x27 family room featuring a cozy wood-burning fireplace, walk-out access, an additional full bathroom, and dedicated laundry facilities. * **Outdoor Space:** Situated on a level 0.22-acre lot with a fully fenced backyard, perfect for outdoor activities or relaxation. * **Parking & Storage:** Features a 2-car attached garage along with dedicated RV access and parking. Conveniently located near local schools in Belleville District 118. This home offers comfort, functionality, and space. This home is owned by an agent.
- Listing Status:
- Active
- Date Added:
- September 16, 2026
- Data Last Updated:
- September 26, 2026 at 3:16PM
- Listing Office:
- Keller Williams Marquee : 618-307-5616
- MLS ID:
- 26057674

- Style: Other
- Parking: RV Access/ParkingAttachedGarageParking spaces: 2
- General: BrickVinyl SidingMulti/Split
- Road/Access: ConcreteGravel
- Originating MLS: maris2
- School District: Belleville DIST 118
- County: St. Clair
- Zoning: YORKTOWN LOT/SEC-28 A0248957408-12.0-306-002
- Fencing: Back Yard
- Utilities: Cable AvailableElectricity AvailableNatural Gas AvailableSewer AvailableWater AvailableAmeren
- Water: Public
- Sewer: Public Sewer
- Source: maris2
This listing courtesy of Keller Williams Marquee
Monthly Payment
- Principal & Interest $
- Property Taxes $
- Home Insurance $
- VA Funding Fee $

 New - 1 day ago