12 Highwood Circle, Belleville, IL 62223
- 3 beds |
- 2 baths |
- 2,046 sqft
 Single-Family Home
  Built in 1960
  8,276sqft lot
 1 car garage
  $110/sqft
  Listed 29 days ago
Property Description
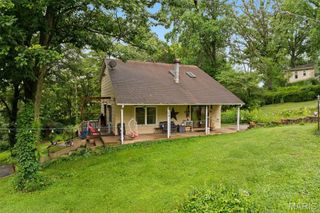
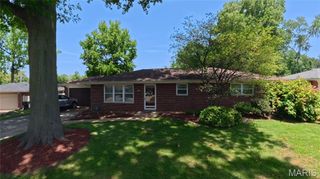
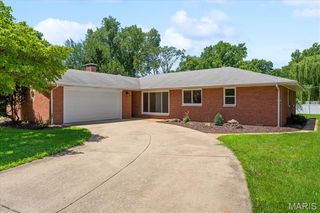
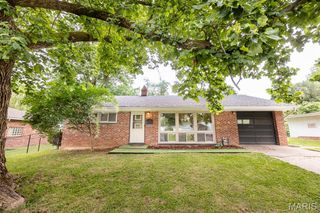
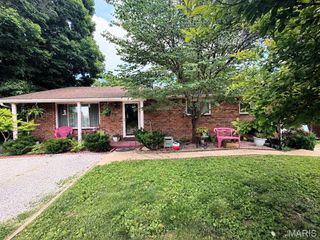
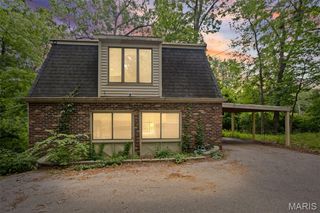
Prepare to be wow’d by this one! Tucked away in a quiet cul-de-sac, this move-in-ready home welcomes you with refreshed landscaping and a bright foyer that leads straight into the newly remodeled kitchen. You’ll love the large pantry, all-new SS appliances, and the open flow overlooking the living and dining rooms. From here, exit right out onto the expansive 30x12 deck and enjoy a backyard perfect for relaxing, grilling, or entertaining. The main floor features three comfortable bedrooms and a beautifully remodeled full bathroom. The one-car garage connects directly to the kitchen—super convenient for everyday living. Downstairs you’ll find an amazing lower level with a spacious family room, walk-out access to the concrete patio and backyard, and a fantastic wet bar. Two additional rooms offer flexible space for a home office, craft room, or extra storage, plus there’s a laundry room and another updated full bathroom. Updates include new flooring, fresh paint, all new lighting fixtures, a younger roof, new hot water heater, and all new stainless-steel appliances. The home has already passed occupancy. Close to parks, schools, dining, and shopping with easy access to Scott AFB and STL—this one check all the boxes & provides peace of mind!
- Listing Status:
- Pending
- Date Added:
- June 6, 2026
- Data Last Updated:
- July 6, 2026 at 9:16PM
- Listing Office:
- Berkshire Hathaway HomeServices Select Properties : 618-628-2400
- MLS ID:
- 26035885

- General: Ceiling Fan(s)PantrySeparate DiningStorage
- Appliances: Stainless Steel Appliance(s)ENERGY STAR Qualified DishwasherDisposalMicrowaveElectric OvenElectric RangeENERGY STAR Qualified RefrigeratorGas Water Heater
- Laundry: In Basement
- Basement: BathroomPartially FinishedFullInterior EntryStorage SpaceWalk-Out Access
- Flooring: Vinyl
- A/C: Ceiling Fan(s)Central AirElectric
- Heating: Forced AirNatural Gas
- Style: RanchTraditional
- Other Structures: PorchDeckPatio
- Parking: AsphaltDrivewayGarageGarage Door OpenerGarage Faces FrontKitchen Level
- General: BrickStoneOne
- Originating MLS: maris2
- School District: Grant DIST 110
- County: St. Clair
- Zoning: 03-31.0-306-023
- Utilities: Cable ConnectedElectricity ConnectedNatural Gas ConnectedWater ConnectedAmeren
- Water: Public
- Sewer: Private Sewer
- Source: maris2
- Ownership: Private
This listing courtesy of Berkshire Hathaway HomeServices Select Properties
Monthly Payment
- Principal & Interest $
- Property Taxes $
- Home Insurance $
- VA Funding Fee $