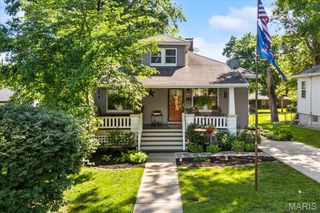
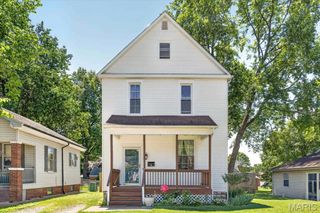
2217 Centreville Avenue, Belleville, IL 62220
- 2 beds |
- 2 baths |
- 1,554 sqft
 Single-Family Home
  Built in 2012
  6,534sqft lot
 2 car garage
  $129/sqft
  Listed 12 days ago
Property Description
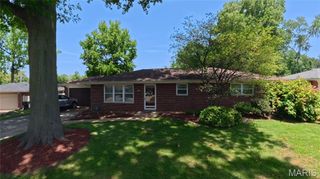
This attractive 2-bedroom, 2-bath villa offers comfortable, low-maintenance living with an inviting open floor plan designed for both everyday living and entertaining. The spacious great room features a cozy gas fireplace and vaulted ceiling, creating a warm and welcoming atmosphere. The kitchen includes an electric range, dishwasher, refrigerator, and microwave, along with a convenient breakfast area for casual dining. A sliding glass door leads to the deck, The primary suite offers comfort and privacy, while the second bedroom and bath provide flexibility for guests, family, or a home office. Additional features include a 2-car attached garage. This well-maintained villa combines convenience, functionality, and comfortable living in a desirable setting.
- Listing Status:
- Pending
- Date Added:
- June 23, 2026
- Data Last Updated:
- July 6, 2026 at 6:19PM
- Listing Office:
- Strano & Associates : 618-277-7653
- MLS ID:
- 26039033

- General: Breakfast BarCeiling Fan(s)Dining/Living Room ComboDouble VanityEat-in KitchenLaminate CountersOpen FloorplanPantryShowerTubVaulted Ceiling(s)
- Appliances: DishwasherMicrowaveRangeElectric RangeRefrigeratorWater HeaterGas Water Heater
- Laundry: Electric Dryer HookupMain Level
- Basement: Crawl Space
- Flooring: CarpetCeramic Tile
- A/C: Ceiling Fan(s)Central AirElectric
- Heating: Forced AirNatural Gas
- Fireplace: Gas LogGreat RoomFireplaceFireplaces: 1
- Style: Ranch
- Other Structures: Deck
- Parking: AttachedDeckDrivewayGarage Door OpenerGarage Faces Front
- Roofing: Architectural Shingle
- Windows: BlindsScreens
- General: Brick VeneerVinyl SidingOneConcrete Perimeter
- Road/Access: Private Road
- HOA Amenities: Common GroundInsuranceMaintenance GroundsMaintenance Parking/RoadsRoofSnow Removal2000.0Annually
- Originating MLS: maris2
- School District: Belleville DIST 118
- County: St. Clair
- Zoning: VILLAS OF FAIRLAWN PLAT 1 LOT 5 EX PT FOR RD AS IN A0225589008-29.0-305-016
- Utilities: Cable AvailableElectricity ConnectedNatural Gas ConnectedSewer ConnectedAmeren
- Water: Public
- Sewer: Public Sewer
- Source: maris2
- Ownership: Private
This listing courtesy of Strano & Associates
Monthly Payment
- Principal & Interest $
- Property Taxes $
- Home Insurance $
- VA Funding Fee $