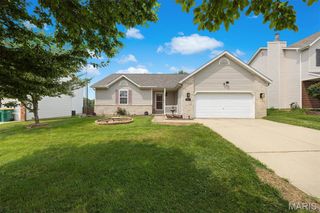
320 Fieldcrest Drive, Belleville, IL 62226
- 4 beds |
- 3 baths |
- 1,786 sqft
 Single-Family Home
  Built in 1979
  10,019sqft lot
 —— car garage
  $168/sqft
  Listed 18 days ago
Property Description
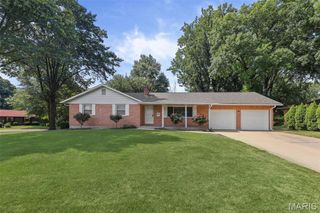
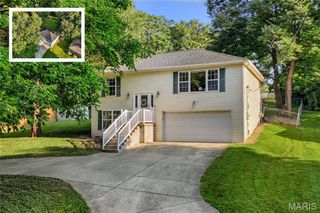
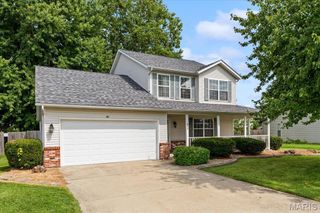
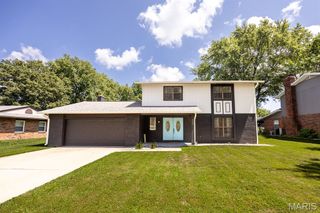
Welcome to 320 Fieldcrest Drive in Belleville, Illinois, where timeless charm meets modern updates in this beautifully maintained two-story home. Offering 4 spacious bedrooms, 3 bathrooms, and a 2-car garage. An exceptional location within the highly sought-after Wolf Branch School District, this move-in-ready property is designed to impress from the moment you arrive. Inside, you'll discover a thoughtfully updated interior featuring fresh paint, stylish flooring, modern lighting, and updated plumbing fixtures throughout. The beautifully remodeled kitchen is the heart of the home, showcasing granite countertops, stainless steel appliances, white cabinetry, and a desirable walk-in pantry that provides exceptional storage and functionality. The renovated bathrooms feature attractive tile flooring, updated tub/shower surrounds, and contemporary finishes that blend style with everyday comfort. Two of the four bedrooms include custom closet organizers, adding convenience and organization. A bright and inviting sunroom offers the perfect space to enjoy your morning coffee, unwind with a good book, or entertain guests while overlooking the peaceful backyard. Step outside to the newly poured concrete patio, where mature trees create a private, park-like setting ideal for relaxing or hosting family and friends. Conveniently located just minutes from Scott Air Force Base, shopping, dining, parks, schools, and major highways, this home offers the perfect combination of comfort, style, and accessibility. Listed at $300,000, this exceptional property is one you won't want to miss. Schedule your private showing today and experience everything 320 Fieldcrest Dr. has to offer!
- Listing Status:
- Active
- Date Added:
- July 31, 2026
- Data Last Updated:
- August 12, 2026 at 2:16AM
- Listing Office:
- RE/MAX Preferred : 618-624-2111
- MLS ID:
- 26047307

- Style: Contemporary
- General: BrickVinyl SidingTwo
- Originating MLS: maris2
- School District: Wolf Branch DIST 113
- County: St. Clair
- Zoning: 08-04.0-223-002
- Utilities: Cable AvailableAmeren
- Water: Public
- Sewer: Public Sewer
- Source: maris2
This listing courtesy of RE/MAX Preferred
Monthly Payment
- Principal & Interest $
- Property Taxes $
- Home Insurance $
- VA Funding Fee $

 New - 1 day ago