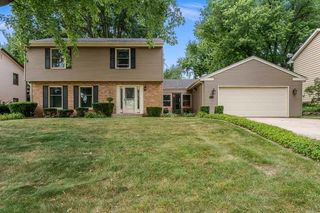
280 Knoll Road, Belvidere, IL 61008
- 4 beds |
- 3 baths |
- 2,834 sqft
 Single-Family Home
  Built in 1976
  0.61acre lot
 2 car garage
  $134/sqft
  Listed 1 month ago
Property Description
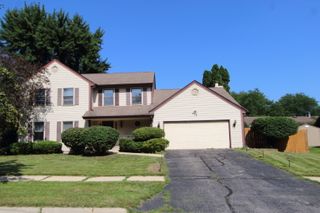
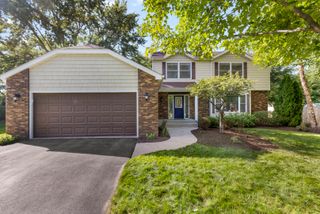
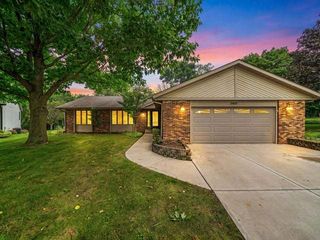
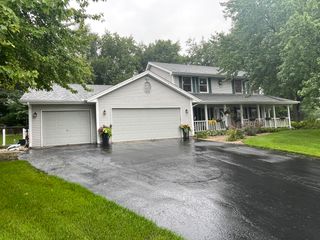
Welcome home to this beautiful 4-bedroom, 3-bath ranch nestled on a peaceful 0.61-acre cul-de-sac lot in Edgewood Heights in Belvidere. Backing up to the area's new flower farm, this property offers breathtaking views and a serene setting with the perfect blend of open space and mature trees. Designed for both everyday living and entertaining, the home features an open layout with a spacious dining room highlighted by an elegant coffered ceiling. The updated kitchen boasts granite countertops, a stylish tile backsplash, and newer stainless-steel appliances. Cozy up by one of the home's two wood-burning fireplaces, creating warm and inviting spaces on both levels. The full exposed lower level provides additional living space, making it ideal for a family room, game room, or guest retreat. All three full bathrooms have been recently updated with modern finishes, offering comfort and style throughout. Step outside to enjoy the beautifully landscaped backyard featuring multi-level decks that have been rebuilt within the last three years, an above-ground pool, and picturesque views of the neighboring flower farm. A built-in storage shed provides the perfect space for a riding mower, golf cart, or your favorite outdoor toys, while an invisible fence offers added convenience for pets. Driveway freshly seal coated 8/26. Additional highlights include solar panels for improved energy efficiency, making this home as practical as it is beautiful. With its exceptional location, thoughtful updates, and stunning outdoor spaces, this Belvidere ranch is truly a place you'll love to call home.
- Listing Status:
- Active
- Data Last Updated:
- August 24, 2026 at 1:20PM
- Listing Office:
- Century 21 Affiliated - Rockford : 815-397-7700
- Listing Agent:
- Amber Andreen : 815-397-7700
- MLS ID:
- 12708465

- Parking: YesAttachedGarageParking spaces: 4
- General: 1 Story
- HOA Amenities: Not Applicable
- Originating MLS: mred
- School District: 100
- County: Boone
- Zoning: 0519352009
- Water: Well
- Sewer: Septic Tank
- Source: mred
- Ownership: Fee Simple
This listing courtesy of Amber Andreen , Century 21 Affiliated - Rockford
Monthly Payment
- Principal & Interest $
- Property Taxes $
- Home Insurance $
- VA Funding Fee $

 New - 3 days ago