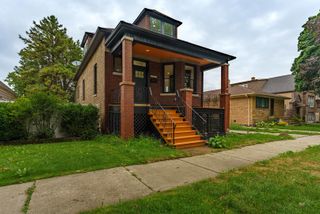
6437 26th Street, Berwyn, IL 60402
- 4 beds |
- 4 baths |
- 2,818 sqft
 Single-Family Home
  Built in 1912
  —— sqft lot
  2 car garage
  $166/sqft
  Listed ——
Property Description
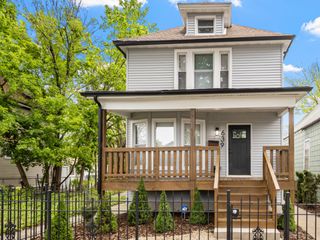
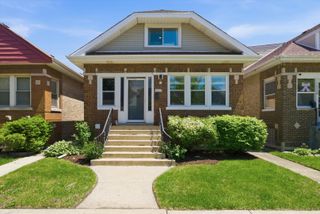
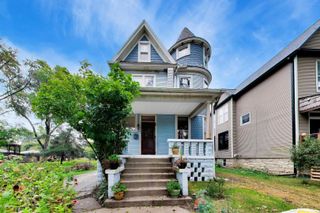
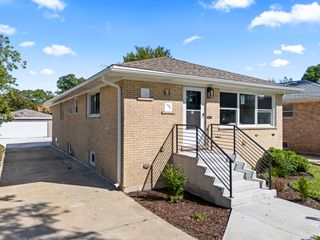
Welcome home to Berwyn! This stunningly rehabbed brick home perfectly blends modern living with vintage character. A charming covered front porch invites you into a thoughtful layout, starting with a large foyer accented by two beautiful stained-glass windows. The main level flows seamlessly from a living room centered around a cozy fireplace into a dining room featuring gorgeous original built-ins. The expansive kitchen is a true centerpiece, offering enough space for a casual breakfast nook or a secondary lounge area. Indoor-outdoor living is done well here; sliding glass doors open onto a large deck, perfect for hosting summer gatherings. The main floor is completed by two bedrooms and a full bathroom. Upstairs, the primary suite serves as a bright sanctuary, accompanied by an additional bedroom, a third full bathroom, and skylights that flood the entire level with natural light. The tall finished basement adds incredible value with a huge bright clean recreation room, and featuring a fifth bedroom or office and a fourth full bathroom. This home was extensively updated in 2018, including new copper plumbing, a new sewer system, updated electrical, and dual-zone central heating and air conditioning. Near the Berwyn Metra and the vibrant Depot District, this property offers the best of neighborhood living with easy quick access to the city.
- Listing Status:
- Active
- Data Last Updated:
- October 9, 2026 at 2:18PM
- Listing Office:
- Compass : 817-223-9992
- Listing Agent:
- Anne Elyse Chambers : 817-223-9992
- MLS ID:
- 12774024

- Parking: YesGarage OwnedDetachedGarageParking spaces: 2
- General: 2 Stories
- HOA Amenities: 0.0Not Applicable
- Originating MLS: mred
- School District: 100
- County: Cook
- Zoning: 16302300360000
- Water: Lake Michigan
- Sewer: Public Sewer
- Source: mred
- Ownership: Fee Simple
This listing courtesy of Anne Elyse Chambers , Compass
Monthly Payment
- Principal & Interest $
- Property Taxes $
- Home Insurance $
- VA Funding Fee $

 New - 3 days ago