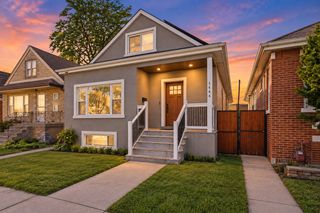
6529 28th Place, Berwyn, IL 60402
- 3 beds |
- 3 baths |
- 3,100 sqft
 Single-Family Home
  Built in 2026
  —— sqft lot
  2 car garage
  $191/sqft
  Listed 17 days ago
Property Description
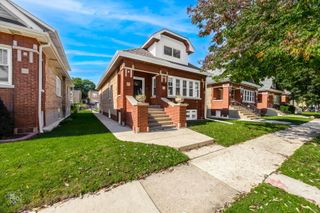
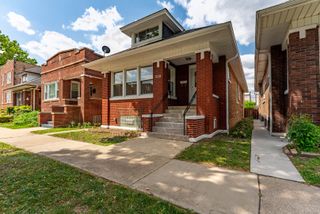
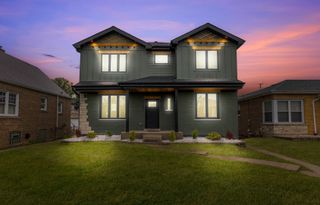
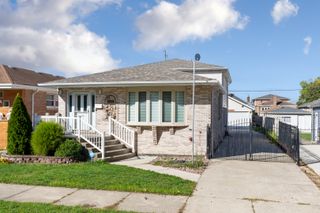
Beautiful newly constructed all-brick home on a wide lot! Enjoy all the amenities of a newly built home, such as tall ceilings, large closets, contemporary light fixtures, and lots of natural light! Enter the home, and you will find a large living room with soaring vaulted ceilings and lots of space. The adjacent dining room can fit a large table and is next to the kitchen. The kitchen features tall white shaker cabinets, quartz countertops w/breakfast bar, a marble herringbone-patterned tile backsplash, and SS appliances. The primary suite features an accent wall, a spacious wardrobe closet, and a beautiful bath with a large shower w/ glass door and body sprayers. There are 2 additional amply sized bedrooms on the main level with an additional bath off the hall. Downstairs, you will find a massive great room, a large laundry room, 2 more bedrooms, and a full bath. There is also a large closet for more storage. The home has a generous back and side yard 2-car garage. First-time buyers, complete the HomePath Ready Buyer homeownership course on the HomePath website. Attach the certificate to offer up to 3% closing cost assistance. Check the HomePath website for more details. Restrictions apply.
- Listing Status:
- Active
- Data Last Updated:
- October 9, 2026 at 7:17AM
- Listing Office:
- Domain Realty : 773-235-9142
- Listing Agent:
- Adam Wavrunek : 773-235-9142
- MLS ID:
- 12766688

- Parking: Off AlleyGarage Door OpenerYesOtherDetachedGarageParking spaces: 2
- Windows: Double Pane WindowsScreensVinyl Frames
- General: Raised RanchConcrete Perimeter
- HOA Amenities: 0.0Not Applicable
- Originating MLS: mred
- School District: 100
- County: Cook
- Zoning: 16304130320000
- Water: Public
- Sewer: Public Sewer
- Source: mred
- Ownership: Fee Simple
This listing courtesy of Adam Wavrunek , Domain Realty
Monthly Payment
- Principal & Interest $
- Property Taxes $
- Home Insurance $
- VA Funding Fee $

 New - 1 day ago