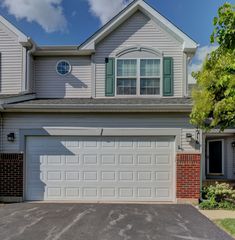
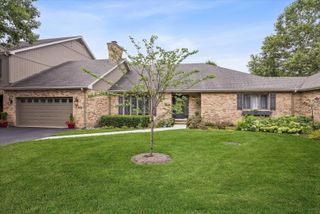
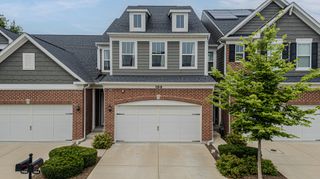
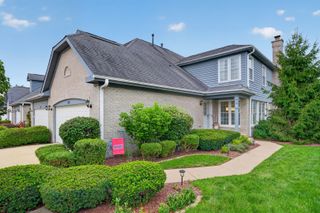
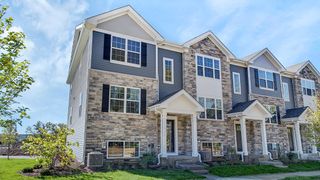
153 Roslyn Place, Bloomingdale, IL 60108
- 3 beds |
- 3 baths |
- 2,100 sqft
 Town Home
  Built in 2020
  —— sqft lot
  2 car garage
  $250/sqft
  Listed ——
Property Description
This stunning 2-story Donali model townhome | 3 Bedrooms| Full Finished Basement, built by Pulte in 2020, offers the perfect blend of modern style and everyday comfort. Step inside to an open-concept floor plan with neutral decor throughout, creating a bright, move-in-ready canvas for any buyer's taste. Upstairs, you'll find all 3 bedrooms, including a spacious primary suite with two walk-in closets - plus the convenience of a second-floor laundry room, so you'll never haul laundry up and down the stairs again. The finished basement adds valuable extra living space, ideal for a rec room, home office, or media area - whatever fits your lifestyle. Enjoy peaceful outdoor moments on your patio, which backs to a charming gazebo, adding a serene, park-like feel right outside your door. Tucked into a quiet, well-kept neighborhood, this home offers unbeatable convenience - walking, biking, scooting, or driving distance to Woodman's and Kohl's, plus the brand-new Grove Bloomingdale in development, featuring The Yard sports complex, central lawn designed for outdoor events, ice rink in winter months, dog park, new bars and restaurants, shopping, luxury residences. Check out the Grove Bloomingdale website. Modern living, thoughtful design, and an unbeatable location - this Donali model has it all!
- Listing Status:
- Active
- Data Last Updated:
- August 24, 2026 at 4:18PM
- Listing Office:
- Coldwell Banker Realty : 630-899-9203
- Listing Agent:
- Gina Rocos : 630-899-9203
- MLS ID:
- 12727871

- Parking: ConcreteGarage Door OpenerYesGarage OwnedAttachedGarageParking spaces: 2
- Windows: Drapes
- HOA Amenities: InsuranceExterior MaintenanceLawn CareScavengerSnow Removal331.0Monthly
- Originating MLS: mred
- School District: 93
- County: DuPage
- Zoning: 0217403077
- Water: Lake Michigan
- Sewer: Public Sewer
- Source: mred
- Ownership: Fee Simple w/ HO Assn.
This listing courtesy of Gina Rocos , Coldwell Banker Realty
Monthly Payment
- Principal & Interest $
- Property Taxes $
- Home Insurance $
- VA Funding Fee $

 New - 3 days ago