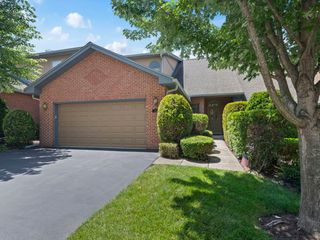
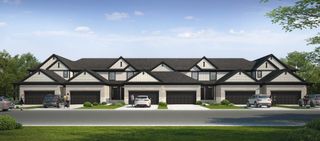
126 Castle Rock Lane, Bloomingdale, IL 60108
- 2 beds |
- 2 baths |
- 2,485 sqft
 Town Home
  Built in 1989
  —— sqft lot
  2 car garage
  $229/sqft
  Listed ——
Property Description
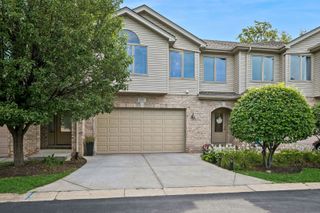
Just listed in Country Club Estates! Hard to find renovated ranch townhome with 2485 square feet situated on a breathtakingly beautiful lot with unbeatable POND VIEWS! Featuring a highly desirable, spacious, open floorplan with vaulted ceilings, you will love all the updates the current owner has made, including new flooring, renovated kitchen and baths and all new smart appliances. Unique features in the updated kitchen include: walk in pantry, built in spice drawer, deep drawers for pots and pans, and dual level drawers for flatware and knives with a touch activated kitchen faucet. Take in the beautiful pond views from the newer, very private deck. Uncommonly large primary suite includes a soaking tub with a separate shower, two vanities, and two walk-in closets. Convenient 1st floor laundry room with cabinets and attached two car garage. Consider the possibility of converting the living room into a 3rd bedroom or office space. Unfinished basement with over 2400 square feet can be finished for extra living space, extra bedrooms, office, home gym or whatever you need! Home warranty until 2028 will be purchased for the new owner. Close proximity to shopping, dining and expressways. Walking distance to the new 'Grove of Bloomingdale' which will feature a 100K square feet sport complex with entertainment, dining, walking paths and a dog park. Welcome home!
- Listing Status:
- Active
- Data Last Updated:
- August 24, 2026 at 6:20PM
- Listing Office:
- Compass : 773-251-5623
- Listing Agent:
- Kathryn Pinto : 773-251-5623
- MLS ID:
- 12720757

- Parking: AsphaltGarage Door OpenerYesGarage OwnedAttachedGarageParking spaces: 2
- Roofing: Asphalt
- HOA Amenities: InsuranceExterior MaintenanceLawn CareScavengerSnow Removal335.0Monthly
- Originating MLS: mred
- School District: 13
- County: DuPage
- Zoning: 0216208088
- View: Water
- Utilities: Circuit Breakers200+ Amp Service
- Water: Lake Michigan
- Sewer: Public Sewer
- Source: mred
- Ownership: Fee Simple w/ HO Assn.
This listing courtesy of Kathryn Pinto , Compass
Monthly Payment
- Principal & Interest $
- Property Taxes $
- Home Insurance $
- VA Funding Fee $