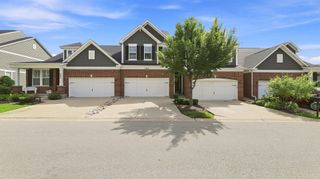
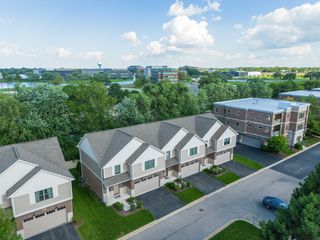
695 E Nerge Road, Roselle, IL 60172
- 3 beds |
- 3 baths |
- 2,282 sqft
 Town Home
  Built in 2000
  —— sqft lot
  2 car garage
  $280/sqft
  Listed ——
Property Description
Welcome to this stunning, rarely available townhome in the sought-after Meadow Glen subdivision, offering over 2,000 sq. ft. of pristine living space plus a full finished basement! Step inside to an inviting open-concept layout featuring soaring ceilings, rich hardwood floors, and abundant natural light from large windows throughout. The main level centers around a cozy gas fireplace-enjoyable simultaneously from the living room, dining area, and chef's kitchen, which boasts tall white cabinetry and sleek quartz countertops before leading out to your private patio. Upstairs, retreat to an expansive primary suite with a walk-in closet, two additional spacious bedrooms, a flexible den with its own closet (perfect for an office or study), an updated modern full bath, and convenient second-floor laundry. The finished basement serves as a cozy entertainment hub complete with a built-in bar and rough-in plumbing ready for a future bathroom. Set in a prime Roselle location with low HOA fees, easy access to shopping and major roads, and placement in top-rated District 54 and 211 schools (including Conant High School), this exceptional home offers the perfect blend of style, space, and convenience-don't miss this opportunity and visit the property today!
- Listing Status:
- Active
- Data Last Updated:
- August 24, 2026 at 5:18PM
- Listing Office:
- Baird & Warner : 630-400-2702
- Listing Agent:
- Agnieszka Kakareko : 630-400-2702
- MLS ID:
- 12734578

- Parking: ConcreteGarage Door OpenerElectric Vehicle Charging Station(s)YesGarage OwnedAttachedGarageParking spaces: 2
- General: Concrete Perimeter
- HOA Amenities: InsuranceExterior MaintenanceLawn CareSnow Removal200.0Monthly
- Originating MLS: mred
- School District: 54
- County: Cook
- Zoning: 07353010130000
- Water: Public
- Sewer: Public Sewer
- Source: mred
- Ownership: Fee Simple w/ HO Assn.
This listing courtesy of Agnieszka Kakareko , Baird & Warner
Monthly Payment
- Principal & Interest $
- Property Taxes $
- Home Insurance $
- VA Funding Fee $

 New - 3 days ago