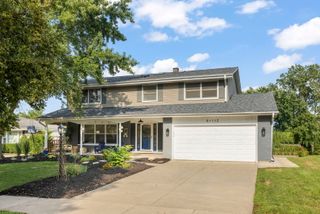
369 Twin Creeks Drive, Bolingbrook, IL 60440
- 4 beds |
- 3 baths |
- 2,800 sqft
 Single-Family Home
  Built in 1992
  —— sqft lot
  2 car garage
  $207/sqft
  Listed ——
Property Description
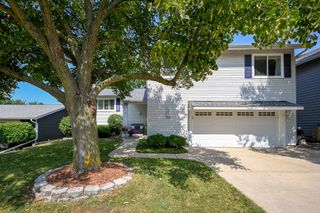
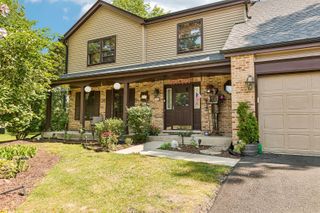
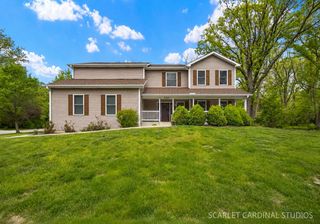
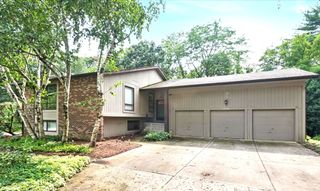
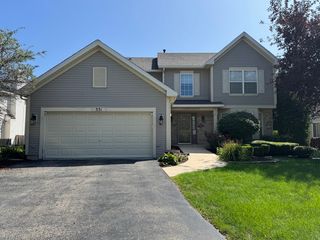
Welcome home to this beautifully updated two-story Bolingbrook home featuring 4 bedrooms plus 2 additional bedrooms in the basement and 2.5 baths. The main level showcases new beautiful porcelain tile and real hardwood flooring installed in 2023, while the upstairs bedrooms feature luxury vinyl flooring and the basement offers durable ceramic flooring. The updated kitchen (2022) features white cabinetry, quartz countertops, and stainless steel appliances. The spacious primary suite includes a private en suite bath and walk-in closet, while skylights and recessed lighting add to the home's bright, inviting feel. Enjoy outdoor living with three decks and a porch. Exceptional backyard privacy with no homes directly behind you, surrounded by mature trees and lush greenery for a peaceful, secluded setting. Major updates include new roof, fascia, siding and gutters (August 2026), windows (2025), A/C (2024), and furnace (2022). Conveniently located near I-355 and I-55, with easy access to shopping, dining, surrounding suburbs, and the Chicago area. Spacious, updated, and move-in ready! ***Pictures are prior to new siding, Shingles, Fachia, and Gutters.
- Listing Status:
- Active
- Data Last Updated:
- August 24, 2026 at 7:19AM
- Listing Office:
- Coldwell Banker Real Estate Group : 815-744-1000
- Listing Agent:
- Daisy Grippo : 708-856-2284
- MLS ID:
- 12731364

- Parking: YesAttachedGarageParking spaces: 2
- General: 2 Stories
- HOA Amenities: Not Applicable
- Originating MLS: mred
- School District: 68
- County: DuPage
- Zoning: 0835411057
- Water: Public
- Sewer: Public Sewer
- Source: mred
- Ownership: Fee Simple
This listing courtesy of Daisy Grippo , Coldwell Banker Real Estate Group
Monthly Payment
- Principal & Interest $
- Property Taxes $
- Home Insurance $
- VA Funding Fee $

 New - 2 days ago