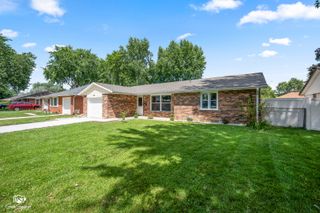
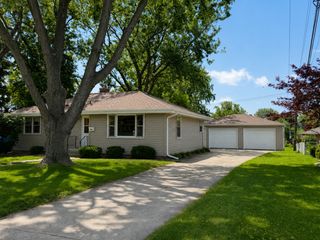
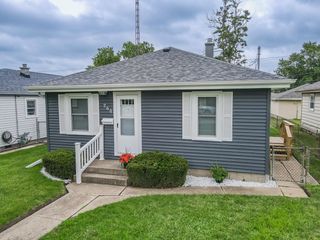
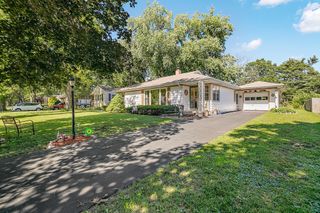
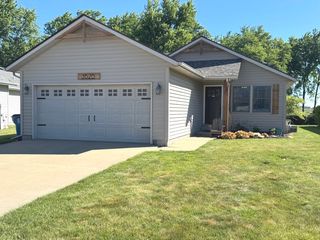
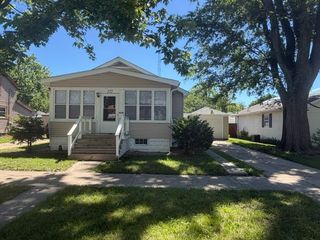
1353 Georgetown Drive, Bourbonnais, IL 60914
- 3 beds |
- 2 baths |
- 1,200 sqft
 Single-Family Home
  Built in 1993
  8,999sqft lot
 2 car garage
  $204/sqft
  Listed 7 days ago
Property Description
HOME SWEET HOME ~ Built in 1993, this well-maintained 3-bedroom, 2-bath ranch offers comfortable one-level living with a spacious and functional floor plan. The inviting living room flows into the oversized eat-in kitchen featuring abundant oak cabinetry, plenty of counter space, and a full stainless steel appliance package (approximately 5 years old). The primary suite offers a private bath, while the additional bedrooms provide plenty of space for family, guests, or a home office. A dedicated laundry room and attached 2-car garage add convenience to everyday living. Enjoy your morning coffee on the welcoming covered front porch or relax in the spacious backyard featuring a patio, storage shed, and plenty of room for outdoor entertaining. Major updates provide added peace of mind, including a furnace (2020), central air (2021), stainless steel kitchen appliances and washer/dryer (approximately 5 years old), and a new sewer line from the house to the street. Conveniently located near shopping, restaurants, schools, parks, and everything Bourbonnais has to offer, this move-in ready home is ready for its next owners. Schedule your private showing today!
- Listing Status:
- Active
- Data Last Updated:
- July 6, 2026 at 6:18AM
- Listing Office:
- @properties Christie's International Real Estate : 708-971-0060
- Listing Agent:
- Brian Durkin : 708-296-4444
- MLS ID:
- 12691667

- Style: Ranch
- Other Structures: Shed(s)
- Parking: ConcreteGarage Door OpenerYesGarage OwnedAttachedGarageParking spaces: 2
- Roofing: Asphalt
- General: 1 StoryBlock
- HOA Amenities: CurbsSidewalksStreet LightsStreet PavedNot Applicable
- Originating MLS: mred
- School District: 61
- County: Kankakee
- Zoning: SINGL17091640202100
- Utilities: Circuit Breakers100 Amp Service
- Water: Public
- Sewer: Public Sewer
- Source: mred
- Ownership: Fee Simple
This listing courtesy of Brian Durkin , @properties Christie's International Real Estate
Monthly Payment
- Principal & Interest $
- Property Taxes $
- Home Insurance $
- VA Funding Fee $