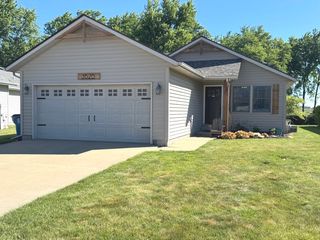
1136 Gertsam Drive, Bradley, IL 60915
- 3 beds |
- 1 bath |
- 1,106 sqft
 Single-Family Home
  Built in 1956
  —— sqft lot
  2 car garage
  $221/sqft
  Listed ——
Property Description
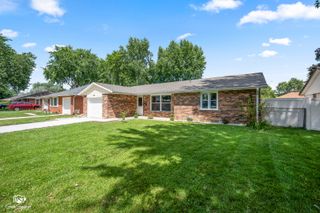
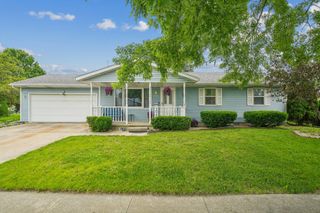
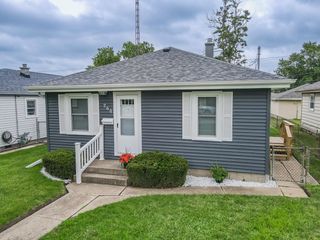
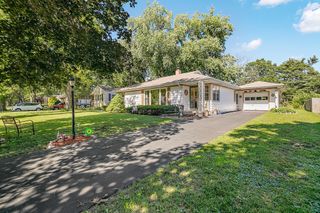
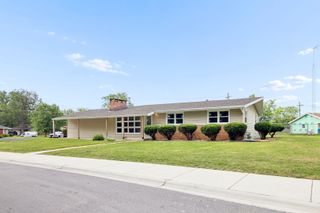
Welcome home to this charming and well-maintained ranch offering numerous recent updates and a convenient location close to schools, restaurants, and shopping! The home features three bedrooms, one bath, a spacious living room with bright windows that fill the space with natural light, and a great kitchen offering ample cabinetry for excellent storage. Beautiful new flooring was installed in the kitchen, living room, hallway, and bath in 2024, while fresh paint throughout the entire basement, along with a newly epoxied basement floor was just completed in 2026 and adds a clean, updated feel throughout the home. The full basement was also professionally Perma-Sealed in 2014 and provides a great, open layout with abundant storage space and endless potential. Major improvements include a new roof, siding, and gutters on both the house and garage installed in June 2026, along with the furnace, A/C, and sump pump, all replaced in 2014! Step outside to a dream backyard with plenty of room to relax, entertain, or play. The oversized 2.5-car garage is a huge bonus, offering exceptional space for vehicles, storage, or hobbies. This move-in ready home offers comfort, convenience, and peace of mind in a fantastic location! Sold As Is-call today!
- Listing Status:
- Active
- Data Last Updated:
- July 6, 2026 at 5:19PM
- Listing Office:
- McColly Rosenboom - B : 815-693-2107
- Listing Agent:
- Lisa Scanlon : 815-693-2107
- MLS ID:
- 12690989

- Parking: ConcreteGarage Door OpenerYesGarage OwnedDetachedGarageParking spaces: 2
- General: 1 Story
- HOA Amenities: SidewalksStreet PavedNot Applicable
- Originating MLS: mred
- School District: 61
- County: Kankakee
- Zoning: SINGL17093020901400
- Water: Public
- Sewer: Public Sewer
- Source: mred
- Ownership: Fee Simple
This listing courtesy of Lisa Scanlon , McColly Rosenboom - B
Monthly Payment
- Principal & Interest $
- Property Taxes $
- Home Insurance $
- VA Funding Fee $

 New - 12 hours ago