1256 Marla Terrace, Bradley, IL 60915
- 3 beds |
- 2 baths |
- 1,252 sqft
 Single-Family Home
  Built in 1960
  5,663sqft lot
 2 car garage
  $216/sqft
  Listed 13 hours ago
Property Description
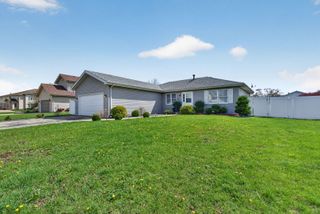
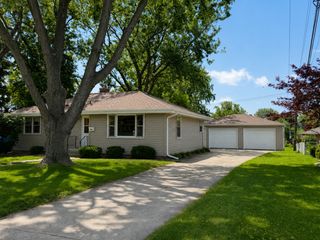
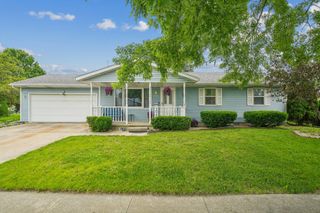
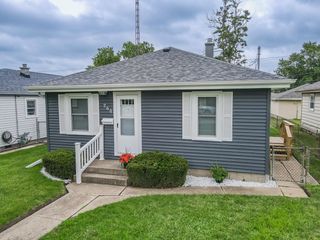
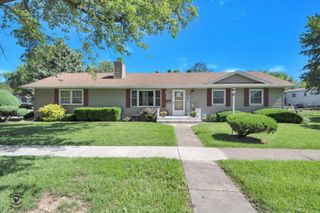
Experience modern comfort in this beautifully renovated three bedroom, one and a half bath ranch home located in Bradley, Illinois, perfectly positioned near Perry Farm and within walking distance of Olivet. Situated on a corner lot with a spacious fenced backyard and freshly poured concrete patio, this home boasts impressive curb appeal with a brand new roof, gutters, downspouts, vinyl siding, windows, and exterior doors throughout. The open concept living area welcomes you with engineered hardwood flooring, recessed can lighting, abundant natural light, and a charming fireplace, flowing seamlessly into the fully updated kitchen featuring new cabinetry, quartz countertops, backsplash, stainless steel appliance package, and a modern low-profile sink with a dedicated eating area. All three spacious bedrooms reside on the main floor, each featuring fresh paint, new carpet, and updated light fixtures. The completely remodeled full bathroom showcases a new tub surround, vanity, touchscreen mirror, and new flooring, while a convenient half bath with new vanity and toilet serves as an ideal guest restroom. The attached two and a half car garage offers ample storage space with a new garage door, and the partially finished basement features new drywall, flooring, and overhead lighting, providing excellent potential for additional living space, with an egress window and extra storage on the unfinished side. With abundant parking including a large driveway and street parking, this move-in ready home represents outstanding value in a desirable neighborhood.
- Listing Status:
- Active
- Data Last Updated:
- July 6, 2026 at 6:20PM
- Listing Office:
- Exclusive Realtors : 815-405-2964
- Listing Agent:
- Paul Kirkpatrick : 815-405-2964
- MLS ID:
- 12696048

- Style: Ranch
- Other Structures: Shed(s)
- Parking: ConcreteSide DrivewayGarage Door OpenerYesGarage OwnedAttachedGarageParking spaces: 2
- Roofing: Asphalt
- Windows: Window Treatments
- General: 1 StoryConcrete Perimeter
- HOA Amenities: ParkCurbsSidewalksStreet LightsStreet Paved0.0Not Applicable
- Originating MLS: mred
- School District: 61
- County: Kankakee
- Zoning: SINGL17093020800800
- Fencing: Fenced
- Utilities: Circuit Breakers
- Water: Public
- Sewer: Public Sewer
- Source: mred
- Ownership: Fee Simple
This listing courtesy of Paul Kirkpatrick , Exclusive Realtors
Monthly Payment
- Principal & Interest $
- Property Taxes $
- Home Insurance $
- VA Funding Fee $