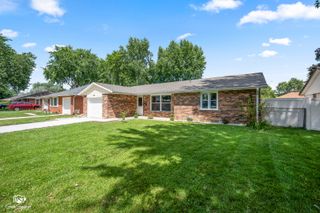
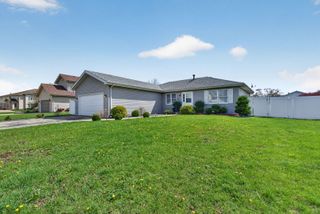
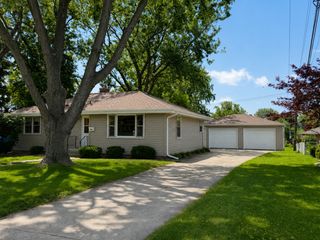
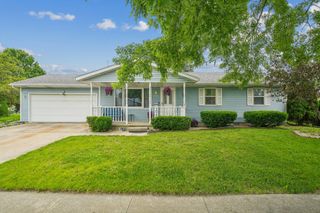
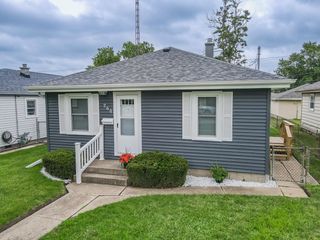
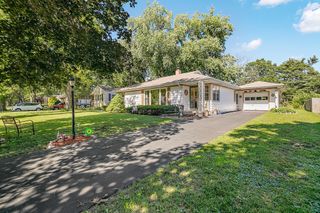
1626 Amhurst Way, Bourbonnais, IL 60914
- 2 beds |
- 2 baths |
- 1,288 sqft
 Single-Family Home
  Built in 1997
  5,663sqft lot
 2 car garage
  $190/sqft
  Listed 24 days ago
Property Description
Jefferson Corners Subdivision! So welcoming, comfortable and perfect for those downsizing or just starting out! This home is immaculate and offers updated flooring throughout. Beautifully updated Kitchen features granite countertops and snack bar with 3 chairs, pull out drawers, pantry and a lazy Susan. Just off the Kitchen is a private patio perfect for grilling out, small gatherings for family or friends, or just relaxing on cool summer evenings. Both bathrooms are also updated and feature granite countertops, and a double vanity in the master bath plus an oversized shower. Both bedrooms have walk in closets! New Roof June 2026, Furnace, Central Air & water heater 10/18. Nature lovers will enjoy the backdrop to this great home with a tree line and creek with views of wildlife! Easy access to I57, Rt. 50 or Rt. 45. to commute to Chicago for family, work, sporting events and more in about an hour! *Kitchen table and chairs are negotiable.
- Listing Status:
- Active
- Data Last Updated:
- July 6, 2026 at 7:18AM
- Listing Office:
- Berkshire Hathaway HomeServices Speckman Realty : 815-953-5521
- Listing Agent:
- Amanda Fedrow : 815-953-5521
- MLS ID:
- 12675741

- Style: Ranch
- Parking: ConcreteGarage Door OpenerYesGarage OwnedAttachedGarageParking spaces: 2
- Roofing: Asphalt
- Windows: Drapes
- General: 1 StoryBlock
- HOA Amenities: ClubhouseCurbsSidewalksStreet LightsStreet PavedClubhouseScavenger240.0Annually
- Originating MLS: mred
- School District: 53
- County: Kankakee
- Zoning: SINGL17091510101800
- Utilities: Circuit Breakers200+ Amp Service
- Water: Public
- Sewer: Public Sewer
- Source: mred
- Ownership: Fee Simple
This listing courtesy of Amanda Fedrow , Berkshire Hathaway HomeServices Speckman Realty
Monthly Payment
- Principal & Interest $
- Property Taxes $
- Home Insurance $
- VA Funding Fee $