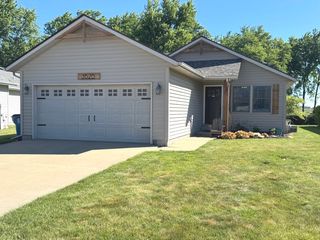
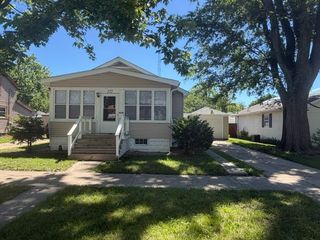
1572 Cardinal Drive, Bourbonnais, IL 60914
- 3 beds |
- 2 baths |
- 1,392 sqft
 Single-Family Home
  Built in 1968
  —— sqft lot
  2 car garage
  $165/sqft
  Listed ——
Property Description
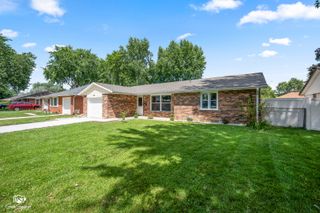
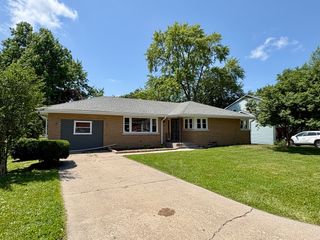
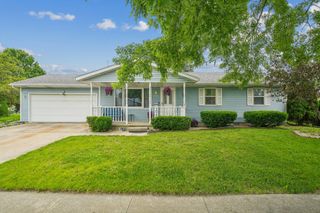
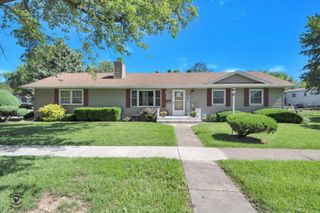
This beautifully updated 3 bedroom, 1.5 bath ranch offers approximately 1,400 square feet of comfortable living space plus a full partially finished basement.. all situated on an almost half-acre lot! Step inside to find an open concept kitchen and dining area filled with natural light, featuring granite countertops, abundant cabinetry, and all appliances included. The spacious living room offers plenty of room to relax or entertain with updated flooring and oversized windows throughout the home bringing in fantastic sunlight. The primary bedroom includes a convenient half bath, while the additional bedrooms offer flexibility for guests, home office space, or hobbies. The partially finished basement adds even more usable living space with endless possibilities for a recreation room, workout area, or additional storage. Outside, enjoy the huge backyard with mature trees, firepit area, storage shed, and plenty of room for entertaining, gardening, or play. Plus an attached two car Garage.The oversized lot provides a rare amount of outdoor space while still being conveniently located near schools, shopping, and everyday amenities.
- Listing Status:
- Active
- Data Last Updated:
- July 6, 2026 at 7:18AM
- Listing Office:
- McColly Bennett Real Estate : 815-549-0848
- Listing Agent:
- Kelly Winterroth : 815-549-0848
- MLS ID:
- 12652507

- Style: Ranch
- Parking: No GarageYesGarage OwnedAttachedGarageParking spaces: 2
- Roofing: Asphalt
- General: 1 StoryBlock
- HOA Amenities: 0.0Not Applicable
- Originating MLS: mred
- School District: 258
- County: Kankakee
- Zoning: SINGL17091530000400
- Water: Well
- Sewer: Public Sewer
- Source: mred
- Ownership: Fee Simple
This listing courtesy of Kelly Winterroth , McColly Bennett Real Estate
Monthly Payment
- Principal & Interest $
- Property Taxes $
- Home Insurance $
- VA Funding Fee $