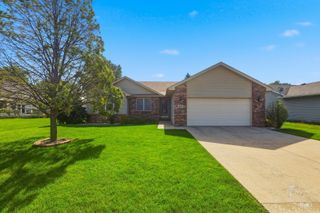
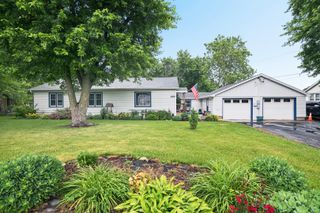
440 Dover Turn, Bourbonnais, IL 60914
- 3 beds |
- 2 baths |
- 1,648 sqft
 Single-Family Home
  Built in 1977
  —— sqft lot
  2 car garage
  $182/sqft
  Listed 11 days ago
Property Description
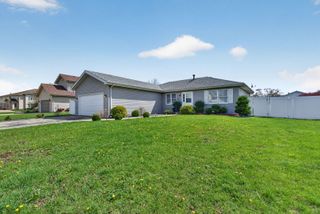
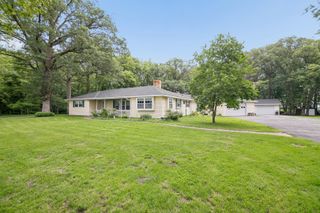
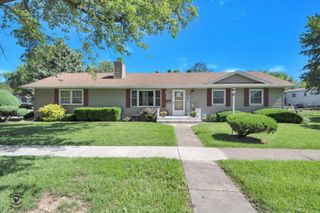
Welcome to this beautifully maintained and updated raised ranch located on a quiet cul-de-sac in Bourbonnais' desirable Briarcliff subdivision. This 3 bedroom, 1.5 bath home offers a bright and functional layout with hardwood floors throughout the main living areas, solid wood doors throughout, and a spacious lower level with a large family room, bonus space, and a half bath/laundry area. The kitchen features stainless steel appliances, updated backsplash, and opens to the dining area with sliding doors leading to the oversized deck. Outside, you'll find a fully fenced backyard with a storage shed and plenty of room to relax, play, or entertain. The full bath was tastefully updated in 2024, and the half bath received a new toilet that same year. Additional updates include refinished stairway and railings in 2024; fresh paint throughout the upstairs, updated energy-efficient lighting, new carpet in all 3 bedrooms, back sliding door, water heater, garage door openers, and primary bedroom ceiling fan in 2025; plus new roof, siding, and exterior light fixtures in June 2026. Briarcliff residents enjoy neighborhood ponds for fishing, walking trails, nearby parks, and convenient access to schools, shopping, and more. Ring camera system at the front door stays. Agent related to seller.
- Listing Status:
- Active
- Data Last Updated:
- July 6, 2026 at 12:18PM
- Listing Office:
- Berkshire Hathaway HomeServices Speckman Realty : 779-301-3479
- Listing Agent:
- Joshua Fightmaster : 779-301-3479
- MLS ID:
- 12687904

- Style: Bi-Level
- Other Structures: Shed(s)
- Parking: ConcreteGarage Door OpenerYesAttachedGarageParking spaces: 2
- Roofing: Asphalt
- Windows: Screens
- General: Raised RanchConcrete Perimeter
- HOA Amenities: ParkLakeCurbsStreet LightsStreet Paved70.0Annually
- Originating MLS: mred
- School District: 53
- County: Kankakee
- Zoning: SINGL17082420200700
- Fencing: Fenced
- Water: Public
- Sewer: Public Sewer
- Source: mred
- Ownership: Fee Simple
This listing courtesy of Joshua Fightmaster , Berkshire Hathaway HomeServices Speckman Realty
Monthly Payment
- Principal & Interest $
- Property Taxes $
- Home Insurance $
- VA Funding Fee $

 New - 3 days ago