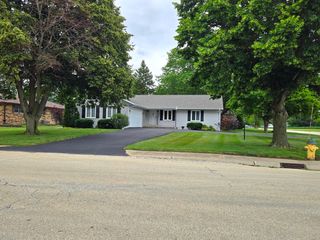
889 Armour Road, Bourbonnais, IL 60914
- 3 beds |
- 2 baths |
- 1,740 sqft
 Single-Family Home
  Built in 1956
  0.95acre lot
 6 car garage
  $158/sqft
  Listed 19 days ago
Property Description
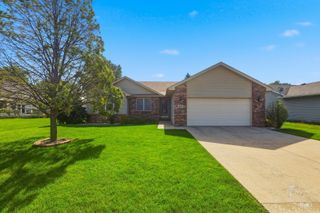
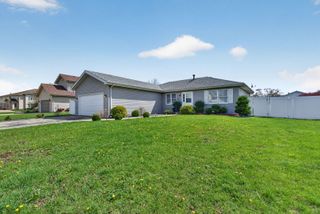
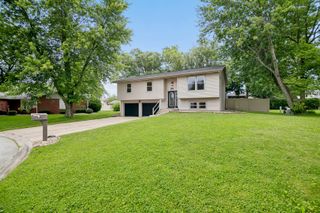
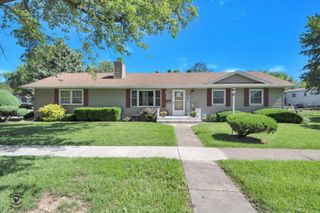
Situated on a fenced almost 1 acre lot in the heart of Bourbonnais, this spacious 3 bedroom, 2 bath ranch offers country freedom and in-town convenience. Inside, you'll find a versatile floor plan featuring a welcoming living room, a spacious family room with a classic brick fireplace, and a bright kitchen with plenty of cabinet storage and countertop space. The bedrooms provide comfortable living space , including a primary bedroom with a private bath and excellent closet storage throughout, including a cedar-lined closet. Step outside and enjoy the expansive backyard, complete with a deck, patio, and plenty of room for entertaining, recreation, gardening, or future improvements. What truly sets this property apart is the incredible garage and workshop space and the huge lot. In addition to the attached 2.5-car garage, the property features a massive detached garage with oversized overhead doors and a loft ideal for hobbyists, car enthusiasts, contractors, small business owners, storage needs, or future workshop space (Look past the clutter to see the great storage space it offers!). Located under county jurisdiction rather than village restrictions, this property offers added flexibility and possibilities that are difficult to find within Bourbonnais. Enjoy country living space while staying close to shopping, restaurants and good schools. Solid home but seller wants to sell As-Is.*
- Listing Status:
- Active
- Data Last Updated:
- July 6, 2026 at 1:18PM
- Listing Office:
- Coldwell Banker Realty : 815-922-5256
- Listing Agent:
- Susan Fisher : 815-263-2276
- MLS ID:
- 12675284

- Style: Ranch
- Parking: AsphaltGarage Door OpenerHeated GarageTandemGarageYesGarage OwnedAttachedDetachedSide ApronDrivewayOwnedParking spaces: 16
- Roofing: Asphalt
- Windows: Screens
- General: 1 StoryBlock
- HOA Amenities: CurbsStreet LightsStreet Paved0.0Not Applicable
- Originating MLS: mred
- School District: 307
- County: Kankakee
- Zoning: SINGL17091730100900
- Fencing: Fenced
- Utilities: Circuit Breakers200+ Amp Service
- Water: Public
- Sewer: Septic Tank
- Source: mred
- Ownership: Fee Simple
This listing courtesy of Susan Fisher , Coldwell Banker Realty
Monthly Payment
- Principal & Interest $
- Property Taxes $
- Home Insurance $
- VA Funding Fee $

 New - 3 days ago