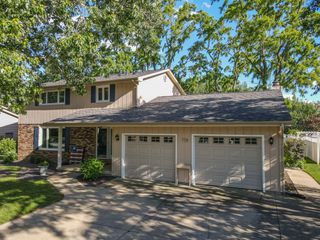
612 Madison Avenue, Bradley, IL 60915
- 4 beds |
- 2 baths |
- 1,896 sqft
 Single-Family Home
  Built in 2002
  8,712sqft lot
 2 car garage
  $163/sqft
  Listed ——
Property Description
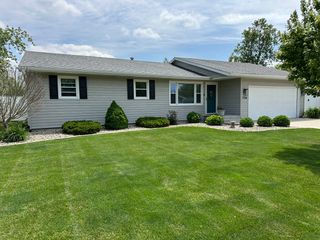
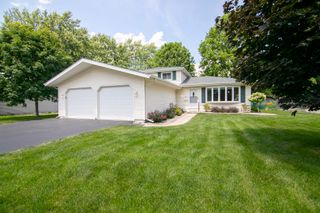
Home sweet home awaits in this beautiful move-in ready 4 bedroom and 2 bathroom ranch in Bradley! Entering the home, there is a welcoming foyer featuring stylish board and batten detailing with convenient hooks to stay organized. The open-concept floor plan showcases high vaulted ceilings, warm wood laminate flooring, and a stone fireplace with a new mantle, all creating a perfect space to relax or entertain. This opens right into the eat-in kitchen, with ample cabinetry, and a sliding glass door making indoor/outdoor living a breeze. The spacious primary bedroom is complete with a great walk-in closet and has its own private bathroom. The other three bedrooms are ultra spacious and share a large main floor bathroom with double sinks and fresh paint! Convenient first-floor laundry room too. Heading outside, you'll enjoy the backyard patio that is perfect for a grill, new firepit, and some newer landscaping-all ready to enjoy this summer! Attached 2-car garage with built-in shelving for extra storage. Note: This home is getting new roof, materials are ordered, new siding going on north and northeast corner (will match current). Wait no more, call TODAY to schedule your private showing!
- Listing Status:
- Active
- Data Last Updated:
- July 6, 2026 at 7:18AM
- Listing Office:
- Coldwell Banker Realty : 815-298-4097
- Listing Agent:
- Allison Ascher : 815-298-4097
- MLS ID:
- 12692291

- General: Fire Pit
- Style: Ranch
- Parking: ConcreteGarage Door OpenerYesGarage OwnedAttachedDrivewayOwnedGarageParking spaces: 6
- Roofing: Asphalt
- General: 1 Story
- HOA Amenities: ParkCurbsSidewalksStreet LightsStreet Paved0.0Not Applicable
- Originating MLS: mred
- School District: 61
- County: Kankakee
- Zoning: SINGL17092141600200
- Utilities: Circuit Breakers
- Water: Public
- Sewer: Public Sewer
- Source: mred
- Ownership: Fee Simple
This listing courtesy of Allison Ascher , Coldwell Banker Realty
Monthly Payment
- Principal & Interest $
- Property Taxes $
- Home Insurance $
- VA Funding Fee $

 New - 3 days ago