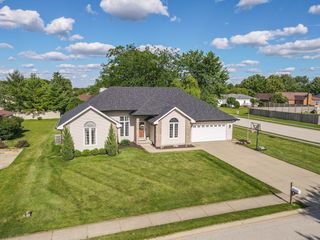
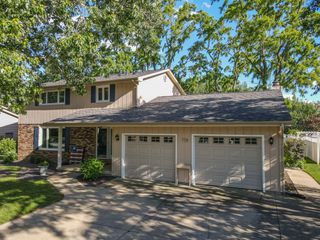
6126 Stone Pathway Drive, Bourbonnais, IL 60914
- 4 beds |
- 3 baths |
- 2,054 sqft
 Single-Family Home
  Built in 2026
  —— sqft lot
  2 car garage
  $207/sqft
  Listed ——
Property Description
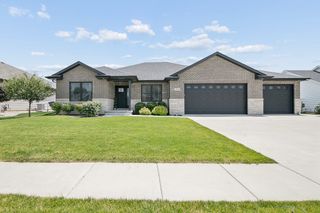
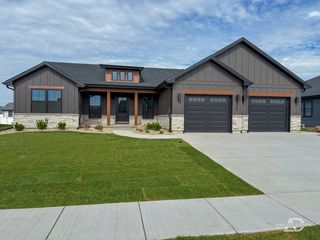
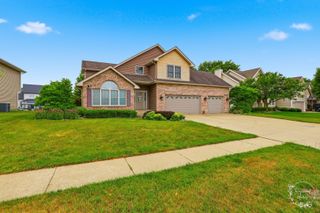
Welcome to this stunning new construction 4 bedroom 2.5 bath home, perfectly situated on a corner lot with beautiful professional landscaping that welcomes you home. Available now, this thoughtfully designed residence offers the perfect blend of modern style, functionality, and effortless living. Step inside to an impressive open-concept main floor where the gourmet kitchen flows seamlessly into the spacious family room - an entertainer's delight bathed in natural light. Imagine morning coffee in the bright, airy kitchen featuring a massive pantry for all your storage needs. A private den just off the front door provides a flexible space for a home office, formal sitting area, or quiet retreat. A half bath is just off the kitchen. Upstairs, the luxurious primary suite awaits with its generous size and spa-like full bathroom - your personal sanctuary after a long day. Three additional well-sized bedrooms share a conveniently located full bathroom, while the second-floor laundry room makes chores a breeze. No more lugging baskets up and down stairs! A park is just down the street - perfect for weekend walks, playground adventures, and making memories with family and friends. It's move-in ready and waiting for you to start your next chapter. Schedule your private showing today and experience the excitement of calling this place home! Agent related.
- Listing Status:
- Active
- Data Last Updated:
- July 6, 2026 at 6:18AM
- Listing Office:
- LaMore Realty : 815-693-8706
- Listing Agent:
- Paula Curwick : 815-693-8706
- MLS ID:
- 12591326

- Parking: YesGarage OwnedAttachedGarageParking spaces: 2
- General: 2 Stories
- HOA Amenities: Not Applicable
- Originating MLS: mred
- School District: 5
- County: Kankakee
- Zoning: SINGL03023130109000
- Water: Public
- Sewer: Public Sewer
- Source: mred
- Ownership: Fee Simple
This listing courtesy of Paula Curwick , LaMore Realty
Monthly Payment
- Principal & Interest $
- Property Taxes $
- Home Insurance $
- VA Funding Fee $