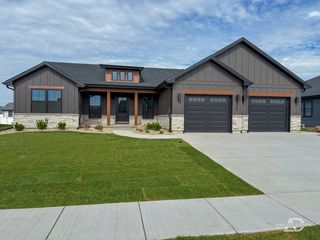
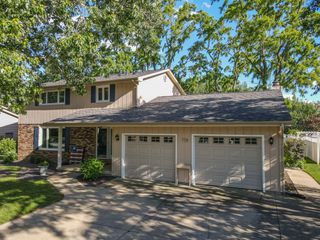
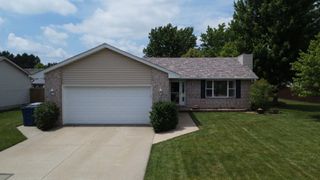
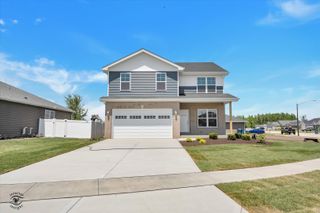
2254 Trappers Lane, Bourbonnais, IL 60914
- 3 beds |
- 2 baths |
- 1,850 sqft
 Single-Family Home
  Built in 2022
  —— sqft lot
  3 car garage
  $224/sqft
  Listed ——
Property Description
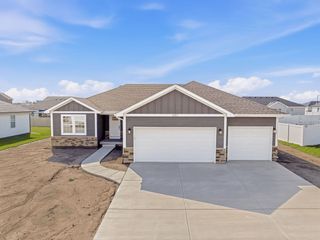
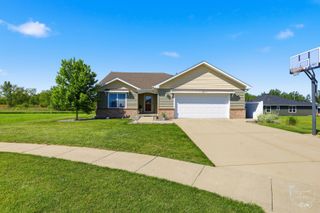
Welcome home to this absolute SHOWSTOPPER built by Beard Design+Build in 2022, beautifully situated in the desirable Pheasant Run Estates community. Located in the St. George School District, this immaculate ranch features three bedrooms and an open-concept floor plan that effortlessly connects the living, dining, and kitchen areas-perfect for modern living and entertaining. High-end engineered hardwood flooring guides you through the bright, airy spaces, while gorgeous quartz countertops elevate the kitchen and both full bathrooms. The split floor plan offers privacy for the primary suite-complete with walk in closet & private bath featuring double sinks and large shower. Outside, your private oasis awaits with a covered back porch and an extended concrete patio, all securely enclosed within a fully fenced backyard. Need more space? The massive, full unfinished basement is a blank canvas, already roughed-in for a full bath and ready for your finishing touches. Complete with a pristine 3-car garage, this turn-key property offers the perfect blend of style, quality, and location.
- Listing Status:
- Active
- Data Last Updated:
- July 6, 2026 at 5:20AM
- Listing Office:
- Village Realty Inc : 708-478-1212
- Listing Agent:
- Carrie Cuffe : 815-922-6267
- MLS ID:
- 12692618

- Style: Ranch
- Parking: Garage Door OpenerYesAttachedGarageParking spaces: 3
- General: 1 Story
- HOA Amenities: Not Applicable
- Originating MLS: mred
- School District: 258
- County: Kankakee
- Zoning: SINGL17091030101000
- Fencing: Fenced
- Water: Public
- Sewer: Public Sewer
- Source: mred
- Ownership: Fee Simple
This listing courtesy of Carrie Cuffe , Village Realty Inc
Monthly Payment
- Principal & Interest $
- Property Taxes $
- Home Insurance $
- VA Funding Fee $