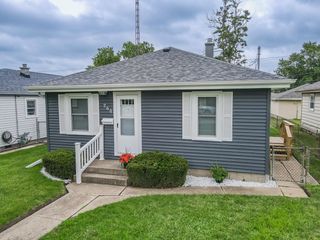
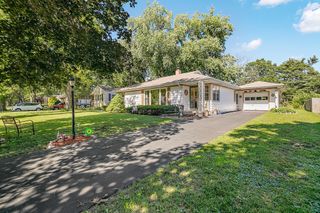
470 N Grand Avenue, Bradley, IL 60915
- 3 beds |
- 2 baths |
- 1,216 sqft
 Single-Family Home
  Built in 1955
  —— sqft lot
  2 car garage
  $185/sqft
  Listed 24 days ago
Property Description
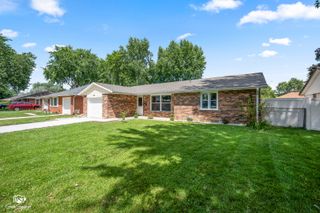
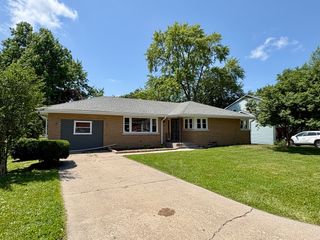
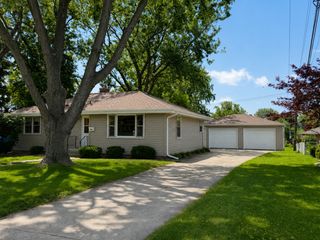
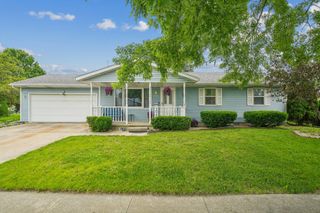
Warm and inviting and full of character, this comfortable home in Central Bradley offers a unique blend of rustic appeal and cozy cabin like atmosphere. Walking distance to the High School makes this location so convenient for your family. The Kitchen features a movable island with snack bar so you can decide how you would like to use the space. A neutral ceramic tile backsplash, pull-out shelving, and all Kitchen appliances make this a Kitchen ready for family and entertaining. The living room features a wood burning fireplace w/blower, and shelving on each side of the fireplace is perfect for photos and books. A large 4th Bedroom can be found in the finished basement, along with a beautiful bathroom and extra wide tiled shower. Nice size laundry area with cabinets, sink and separate utility sink. Nice size storage room in the basement. The outdoor space on the partially covered deck and patio areas will be your favorite place to enjoy the outdoors, as well as entertain family & friends. The garage is insulated behind the plywood with its own furnace and central air but will be "As Is". Extra parking with an electrical outlet is located inside the privacy fence, plus there's plenty of additional parking spaces off the alley. Previous owner had PermaSeal for the basement and battery backup. *Pool table is negotiable. *Hot Tub does not stay. *Porch swing does not stay.
- Listing Status:
- Active
- Data Last Updated:
- July 6, 2026 at 7:18AM
- Listing Office:
- Berkshire Hathaway HomeServices Speckman Realty : 815-953-5521
- Listing Agent:
- Amanda Fedrow : 815-953-5521
- MLS ID:
- 12675362

- Other Structures: Shed(s)
- Parking: AsphaltGarage Door OpenerHeated GarageYesGarage OwnedDetachedGarageParking spaces: 2
- Roofing: Asphalt
- General: 1 Story
- HOA Amenities: SidewalksStreet LightsNot Applicable
- Originating MLS: mred
- School District: 61
- County: Kankakee
- Zoning: SINGL17092910600300
- Fencing: Fenced
- Water: Public
- Sewer: Public Sewer
- Source: mred
- Ownership: Fee Simple
This listing courtesy of Amanda Fedrow , Berkshire Hathaway HomeServices Speckman Realty
Monthly Payment
- Principal & Interest $
- Property Taxes $
- Home Insurance $
- VA Funding Fee $