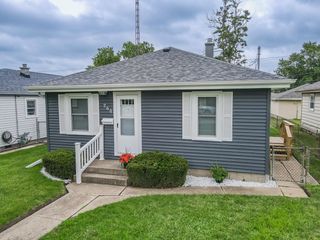
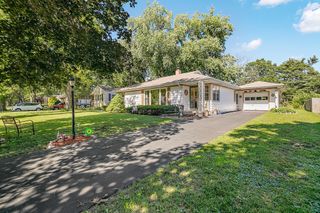
520 Evergreen Lane, Bradley, IL 60915
- 3 beds |
- 1 bath |
- 1,145 sqft
 Single-Family Home
  Built in 1959
  —— sqft lot
  1 car garage
  $191/sqft
  Listed ——
Property Description
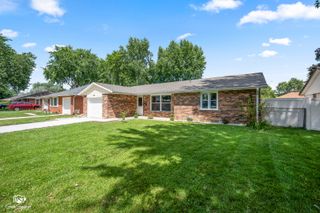
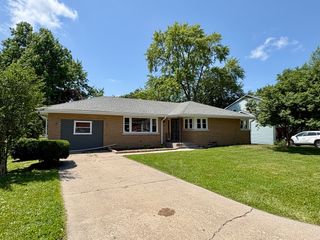
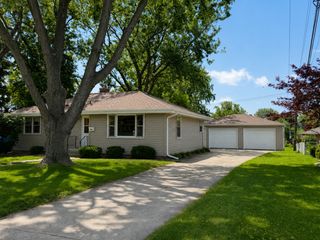
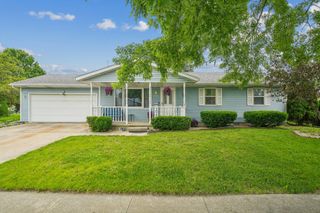
Adorable and exceptionally well-maintained ranch home offering comfortable one-level living with numerous updates throughout! The inviting open floor plan features beautiful new wood laminate flooring in the main living areas and brand-new carpeting in all three bedrooms. An added bonus: hardwood flooring lies beneath the current flooring throughout much of the home, offering future owners additional possibilities and value. The spacious kitchen includes a pantry, ample cabinet space, and flows seamlessly into the living and dining areas, making it perfect for everyday living and entertaining. Step outside to enjoy the gorgeous park-like backyard complete with mature trees, a storage shed, and a fenced yard-ideal for relaxing, gardening, pets, or play. Plus an attached garage for convenience and storage. Additional highlights include all appliances staying and a new roof installed in 2026 for added peace of mind. Conveniently located with easy access to I-57, shopping, dining, and everyday amenities, all within the highly regarded Bourbonnais School District. Move-in ready and waiting for its next owner!
- Listing Status:
- Active
- Data Last Updated:
- July 6, 2026 at 7:18AM
- Listing Office:
- Coldwell Banker Realty : 815-954-4063
- Listing Agent:
- Michelle Arseneau : 815-954-4063
- MLS ID:
- 12673873

- Style: Ranch
- Parking: Garage Door OpenerYesGarage OwnedAttachedGarageParking spaces: 1
- General: 1 Story
- HOA Amenities: Not Applicable
- Originating MLS: mred
- School District: 53
- County: Kankakee
- Zoning: SINGL17092040401500
- Water: Public
- Sewer: Public Sewer
- Source: mred
- Ownership: Fee Simple
This listing courtesy of Michelle Arseneau , Coldwell Banker Realty
Monthly Payment
- Principal & Interest $
- Property Taxes $
- Home Insurance $
- VA Funding Fee $