2411 PALAZZO Drive 2411, Buffalo Grove, IL 60089
- 3 beds |
- 3 baths |
- 1,989 sqft
 Rental
  Built in 1995
  —— sqft lot
  2 car garage
  $2/sqft
  Listed ——
Property Description
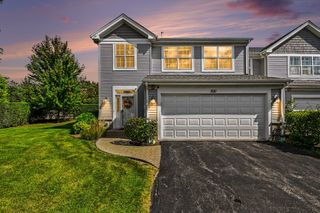
Welcome to lovely 2411 Palazzo Dr., within walking distance of Stevenson High School! This wonderful end unit has approximately 2500 sq ft of living space and is just lovely! The open floor plan boasts a kitchen and dining room open to a spacious living room/great room with a vaulted ceiling and fireplace. Sliders open to the deck overlooking the lush green space below. The kitchen has an abundance of cabinets, granite counter tops, pantry closet, and breakfast bar. Two bedrooms and a full bathroom are located down the hall. Rest and relax in the generous primary bedroom suite, which boasts a large bedroom, bathroom including a double sink vanity, private water closet and an organized walk-in closet. Watch TV, play games in the spacious family room, also found on this level, with sliders to the concrete patio and open green space. The laundry/mud room is conveniently located on this level, and leads to garage access. All this, and the finished basement has open flex space which could be a recreation room, or a den--anything your heart desires-- and is complete with a full bathroom. Across from renowned Stevenson High School, and conveniently located near public transportation and shopping. NO SMOKING. NO PETS, PLEASE. MINIMUM 700 CREDIT SCORE REQUIRED.
- Listing Status:
- Active
- Data Last Updated:
- October 9, 2026 at 2:18PM
- Listing Office:
- @properties Christie's International Real Estate : 847-612-0027
- Listing Agent:
- Renee Clark : 847-612-0027
- MLS ID:
- 12771758

- Parking: Garage Door OpenerYesGarage OwnedAttachedGarageParking spaces: 2
- Roofing: Asphalt
- Windows: Skylight(s)
- General: Concrete Perimeter
- HOA Amenities: Park
- Originating MLS: mred
- School District: 103
- County: Lake
- Utilities: Circuit Breakers
- Water: Lake Michigan
- Sewer: Public Sewer
- Source: mred
This listing courtesy of Renee Clark , @properties Christie's International Real Estate