75 Timber Wolf Drive, Wheeling, IL 60090
- 3 beds |
- 3 baths |
- 2,200 sqft
 Rental
  Built in 2020
  —— sqft lot
  2 car garage
  $2/sqft
  Listed ——
Property Description
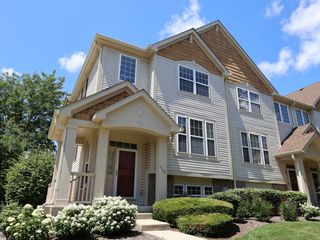
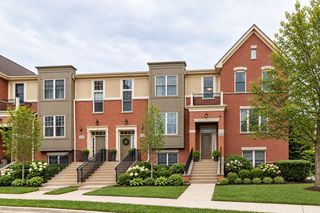
Call Tim at 7739913538 for a showing. Built brand-new in 2020, this beautifully appointed townhome in desirable Wheeling offers modern style, exceptional space, and truly move-in-ready convenience. With over 2,100 square feet of finished living space, 3 bedrooms, 2.5 baths, a versatile flex space, finished lower-level recreation room, and 2-car garage, there's room for both everyday living and entertaining. The bright, open-concept main level features a gorgeous kitchen with quartz countertops, crisp white cabinetry, a spacious island, upgraded stainless-steel appliances, and plenty of room to gather. Upstairs, the spacious primary suite offers two walk-in closets and a luxurious en-suite bath, while convenient second-floor laundry adds to the ease of everyday living. Outside, professional landscaping enhances the home's curb appeal, while the Wolf Crossing community takes care of lawn maintenance and snow removal. Ideally located just minutes from Wheeling's shopping, restaurants, parks, Metra and other transportation options, this is the perfect combination of modern living, low-maintenance convenience, and an unbeatable location.
- Listing Status:
- Active
- Data Last Updated:
- October 9, 2026 at 2:18PM
- Listing Office:
- Solid Realty Services Inc : 773-991-3538
- Listing Agent:
- Timothy Dannegger : 773-991-3538
- MLS ID:
- 12768422

- Parking: AsphaltYesAttachedGarageParking spaces: 2
- Roofing: Asphalt
- General: Concrete Perimeter
- Originating MLS: mred
- School District: 21
- County: Cook
- Utilities: 100 Amp Service
- Water: Public
- Sewer: Public Sewer
- Source: mred
This listing courtesy of Timothy Dannegger , Solid Realty Services Inc
 New - 1 day ago