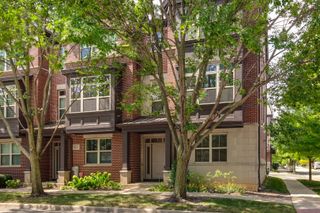
$3,700/mo
1139 GEORGETOWN Way, Vernon Hills, IL 60061
- 4 beds |
- 4 baths |
- 2,437 sqft
 Rental
  Built in 1998
  —— sqft lot
  2 car garage
  $2/sqft
  Listed 5 days ago
Property Description
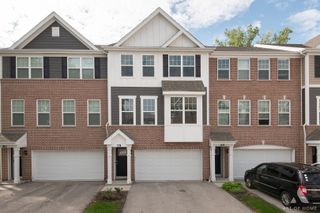
Hardwood floor throughout, stunning executive townhome with pond views. Bright and open floor plan. Pergo floors 1st floor with 9'ceiling. Eat in kitchen with 42" cabinets, island, pantry, and slider to balcony. Kitchen opens to family room with gas log fireplace, large living room combined with dinning room. Master suite with walk in closet and master bath with sperate bath tub and shower. 2nd floor laundry. Lower level has 4th bedroom with walk in and private full bath. Award winning district 103 and Stevenson High school. 2 Car garage. A must see!
- Listing Status:
- Active
- Data Last Updated:
- October 9, 2026 at 4:18PM
- Listing Office:
- Coldwell Banker Realty : 847-724-5800
- Listing Agent:
- Lili Zhang : 847-724-5800
- MLS ID:
- 12772891

- General: Balcony
- Parking: AsphaltGarage Door OpenerYesGarage OwnedAttachedGarageParking spaces: 2
- General: Concrete Perimeter
- HOA Amenities: Park
- Originating MLS: mred
- School District: 103
- County: Lake
- View: Water
- Water: Lake Michigan
- Sewer: Public Sewer
- Source: mred
This listing courtesy of Lili Zhang , Coldwell Banker Realty
 New - 1 day ago