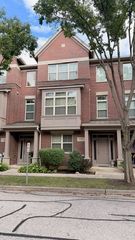
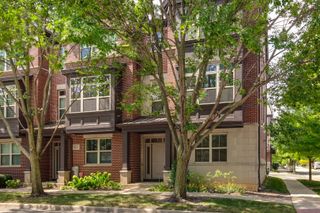
1140 Danforth Court, Vernon Hills, IL 60061
- 3 beds |
- 4 baths |
- 2,440 sqft
 Rental
  Built in 2009
  —— sqft lot
  2 car garage
  $2/sqft
  Listed 1 day ago
Property Description
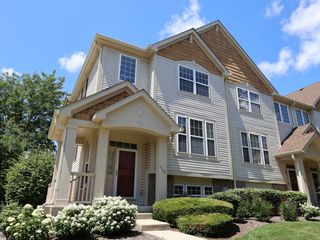
Stunning 3-Bedroom, 3.1-Bath End-Unit Townhome in the Award-Winning Stevenson High School District! Welcome to this beautiful and spacious end-unit townhome, offering bright, open living spaces and a thoughtfully designed layout ideal for today's lifestyle. The inviting living room flows seamlessly into the dining area, creating a wonderful space for both everyday living and entertaining. The gourmet kitchen is sure to impress, featuring a large island with breakfast bar, granite countertops, stainless steel appliances, abundant cabinetry, and a convenient pantry closet. A cozy eating area and half bath complete the main level. Step outside onto the private balcony and enjoy a peaceful retreat overlooking the surrounding scenery. The lower level features a welcoming family room and full bath, providing the perfect space for relaxing, entertaining, or accommodating guests. Upstairs, the spacious primary suite offers tranquil pond views and a luxurious ensuite bath with dual vanity, soaking tub, separate shower, and walk-in closet. Two additional generously sized bedrooms, a full hall bath, convenient laundry closet, and versatile office/sitting room provide plenty of space and flexibility. Don't miss the opportunity to rent this exceptional townhome in a highly desirable location within the award-winning Stevenson High School District!
- Listing Status:
- Active
- Data Last Updated:
- October 9, 2026 at 4:18PM
- Listing Office:
- RE/MAX Top Performers : 847-295-0800
- Listing Agent:
- Jane Lee : 847-295-0800
- MLS ID:
- 12779108

- General: Balcony
- Parking: AsphaltGarage Door OpenerYesGarage OwnedAttachedGarageParking spaces: 2
- Roofing: Asphalt
- Windows: Screens
- HOA Amenities: Elevator in ResidenceStorage
- Originating MLS: mred
- School District: 103
- County: Lake
- View: Water
- Water: Public
- Sewer: Public Sewer
- Source: mred
This listing courtesy of Jane Lee , RE/MAX Top Performers