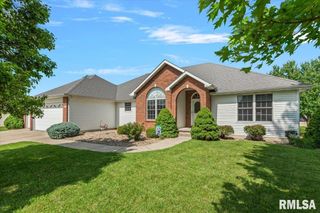
114 Winter Park Drive, Chatham, IL 62629
- 4 beds |
- 4 baths |
- 2,898 sqft
 Single-Family Home
  Built in ——
  —— sqft lot
  2 car garage
  $126/sqft
  Listed 1 month ago
Property Description
Welcome home to this beautifully updated 4-bedroom, 3.5 bath ranch offering bright, open-concept living and plenty of space for everyone. The main level features fresh finishes, hardwood floors, and a cozy fireplace that anchors the inviting living area. The newly remodeled kitchen boasts quartz countertops, modern cabinetry, and seamless flow into the dining and living spaces—perfect for everyday living and entertaining. The spacious main floor includes three bedrooms, including a private primary suite with a walk-in shower. A huge laundry room adds convenience and functionality to the main level. The finished lower level offers impressive 9-foot ceilings, a large recreation room, and a fourth bedroom with an egress window. Additional laundry hookups provide flexibility, while abundant storage space ensures room for all your belongings. Outside, you'll appreciate the simple, tasteful landscaping, a large deck ideal for relaxing or entertaining, and a storage shed for tools and outdoor equipment. This move-in-ready home combines modern updates, generous living space, and practical amenities in a desirable ranch-style layout. Property is Agent owned.
- Listing Status:
- Pending
- Data Last Updated:
- July 9, 2026 at 7:17AM
- Listing Office:
- The Real Estate Group, Inc. : 217-787-7000
- Listing Agent:
- Andrew Kinney : 217-891-2490
- MLS ID:
- CA1044304

- Appliances: DishwasherMicrowaveRangeRefrigerator
- Basement: FullPartially Finished
- Heating: Forced AirGeothermal
- Fireplace: Gas LogLiving RoomFireplaces: 1
- Style: Ranch
- Parking: Attached
- Roofing: Shingle
- General: RanchConcrete PerimeterPoured Concrete
- Road/Access: Paved
- HOA Amenities: 95.0
- Originating MLS: rmlsa
- County: Sangamon
- Zoning: LOT 618 BRECKENRIDGE ESTATES PLAT 6 (85 X 145) 7-14-629-07.0-446-049
- Water: PublicPublic Sewer
- Source: rmlsa
This listing courtesy of Andrew Kinney , The Real Estate Group, Inc.
Monthly Payment
- Principal & Interest $
- Property Taxes $
- Home Insurance $
- VA Funding Fee $

 New - 1 day ago