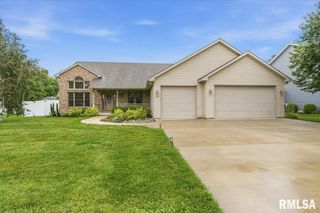
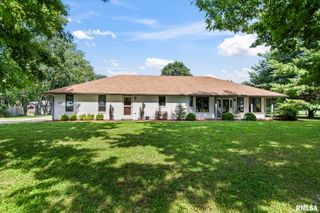
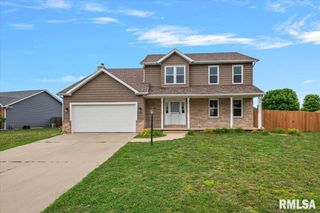
124 ASPEN Drive, Chatham, IL 62629
- 4 beds |
- 3 baths |
- 2,280 sqft
 Single-Family Home
  Built in 1998
  —— sqft lot
  2 car garage
  $157/sqft
  Listed 1 month ago
Property Description
Welcome home to Breckenridge! This beautifully maintained 4 bedroom, 2.5 bath home offers an ideal blend of comfort, space, and thoughtful updates. The kitchen features granite countertops, new LVP flooring, and newer appliances (refrigerator 2025 and dishwasher 2021). Just off the kitchen and dining area, the family room showcases vaulted ceilings, a cozy gas fireplace, and new LVP flooring. The main level primary suite provides a private retreat with vaulted ceilings, new carpeting in the bedroom area, new vinyl flooring in the bath, and a large walk in closet with a window. The main floor remodeled half bath features granite countertops and updated finishes. A dedicated main floor office with French doors, custom built-in shelving, and a charming window seat creates the perfect work from home space. Upstairs, you will find three additional bedrooms, including one with a walk in closet, along with new carpeting throughout the staircase and upper level and new vinyl flooring in the full bath. Additional improvements include new light fixtures throughout , roof (2018), furnace (2018), and AC (2020). The partial, unfinished basement offers excellent potential with a rough in for another bathroom. Outside, enjoy the large covered front porch, a concrete patio leading out the level fenced backyard perfect for entertaining. Located in the desirable Breckenridge subdivision, this move in ready home offers the space, updates, and location that checks all of the boxes.
- Listing Status:
- Pending
- Data Last Updated:
- July 9, 2026 at 7:17AM
- Listing Office:
- The Real Estate Group, Inc. : 217-787-7000
- Listing Agent:
- Julie Davis : 217-836-3123
- MLS ID:
- CA1044213

- General: Ceiling Fan(s)Ceilings/Cath/Vault/TrayHigh Speed InternetSolid Surface Counter
- Appliances: DishwasherDisposalDryerRange HoodMicrowaveRangeRefrigeratorWasher
- Basement: PartialUnfinished
- A/C: Central Air
- Heating: ElectricNatural GasForced AirGas Water Heater
- Fireplace: Gas LogLiving RoomFireplaces: 1
- General: Bath
- Parking: AttachedPaved
- Roofing: Shingle
- Windows: Blinds
- General: TwoPoured Concrete
- HOA Amenities: 90.0
- Originating MLS: rmlsa
- County: Sangamon
- Zoning: LOT 426BRECKENRIDGE ESTATES PLAT 429-07.0-477-007
- Fencing: Fenced
- Water: Public SewerPublic
- Source: rmlsa
This listing courtesy of Julie Davis , The Real Estate Group, Inc.
Monthly Payment
- Principal & Interest $
- Property Taxes $
- Home Insurance $
- VA Funding Fee $

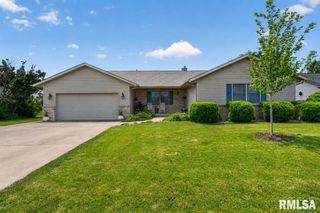
 New - 1 day ago