420 Garvey Lane, Chatham, IL 62629
- 5 beds |
- 2 baths |
- 3,136 sqft
 Single-Family Home
  Built in 2010
  10,019sqft lot
 3 car garage
  $124/sqft
  Listed 1 month ago
Property Description
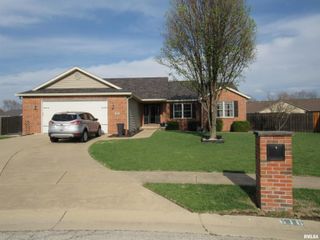
COMING SOON! Showings start Saturday 4/25. Clements built, 5 bedroom ranch home w/ 3 car attached garage, in popular Foxx Creek Estates. The open, split-bedroom floor plan shines with vaulted ceilings and a cozy gas fireplace in the heart of the home. New fridge, dishwasher, microwave in 2025, and kitchen also boasts an island w/ breakfast bar, plus a pantry. Majority of light fixtures are new throughout the house. Primary bedroom features walk in closet & an attached private bath w/ dual vanity. Seller recently added additional living space and 2 bedrooms to the finished basement that still provides plenty of storage, and the basement is plumbed for an additional full bathroom. Outside, enjoy your new landscaping (2025) from your covered front porch or the privacy of your fenced backyard and patio. New AC unit 2020, home has radon mitigation system, and washer/dryer can stay w/ the rest of the kitchen appliances. This move in the ready home has it all!
- Listing Status:
- Pending
- Data Last Updated:
- May 25, 2026 at 5:18AM
- Listing Office:
- The Real Estate Group, Inc. : 217-787-7000
- Listing Agent:
- Jane Hay : 217-414-1203
- MLS ID:
- CA1043217

- General: Ceilings/Cath/Vault/TrayCeiling Fan(s)Radon Mitigation System
- Appliances: DishwasherDryerMicrowaveRangeRefrigeratorWasher
- Basement: FullPartially Finished
- A/C: Central Air
- Heating: Natural GasForced Air
- Fireplace: Gas LogLiving RoomFireplaces: 1
- Style: Ranch
- Parking: Attached
- Roofing: Other
- Windows: Blinds
- General: Ranch
- Road/Access: Paved
- Originating MLS: rmlsa
- County: Sangamon
- Zoning: L 799 FOXX CREEK EST PLAT 7 (10010 SQ FT) 1-14-628010150003
- Fencing: Fenced
- Water: Public SewerPublic
- Source: rmlsa
This listing courtesy of Jane Hay , The Real Estate Group, Inc.
Monthly Payment
- Principal & Interest $
- Property Taxes $
- Home Insurance $
- VA Funding Fee $